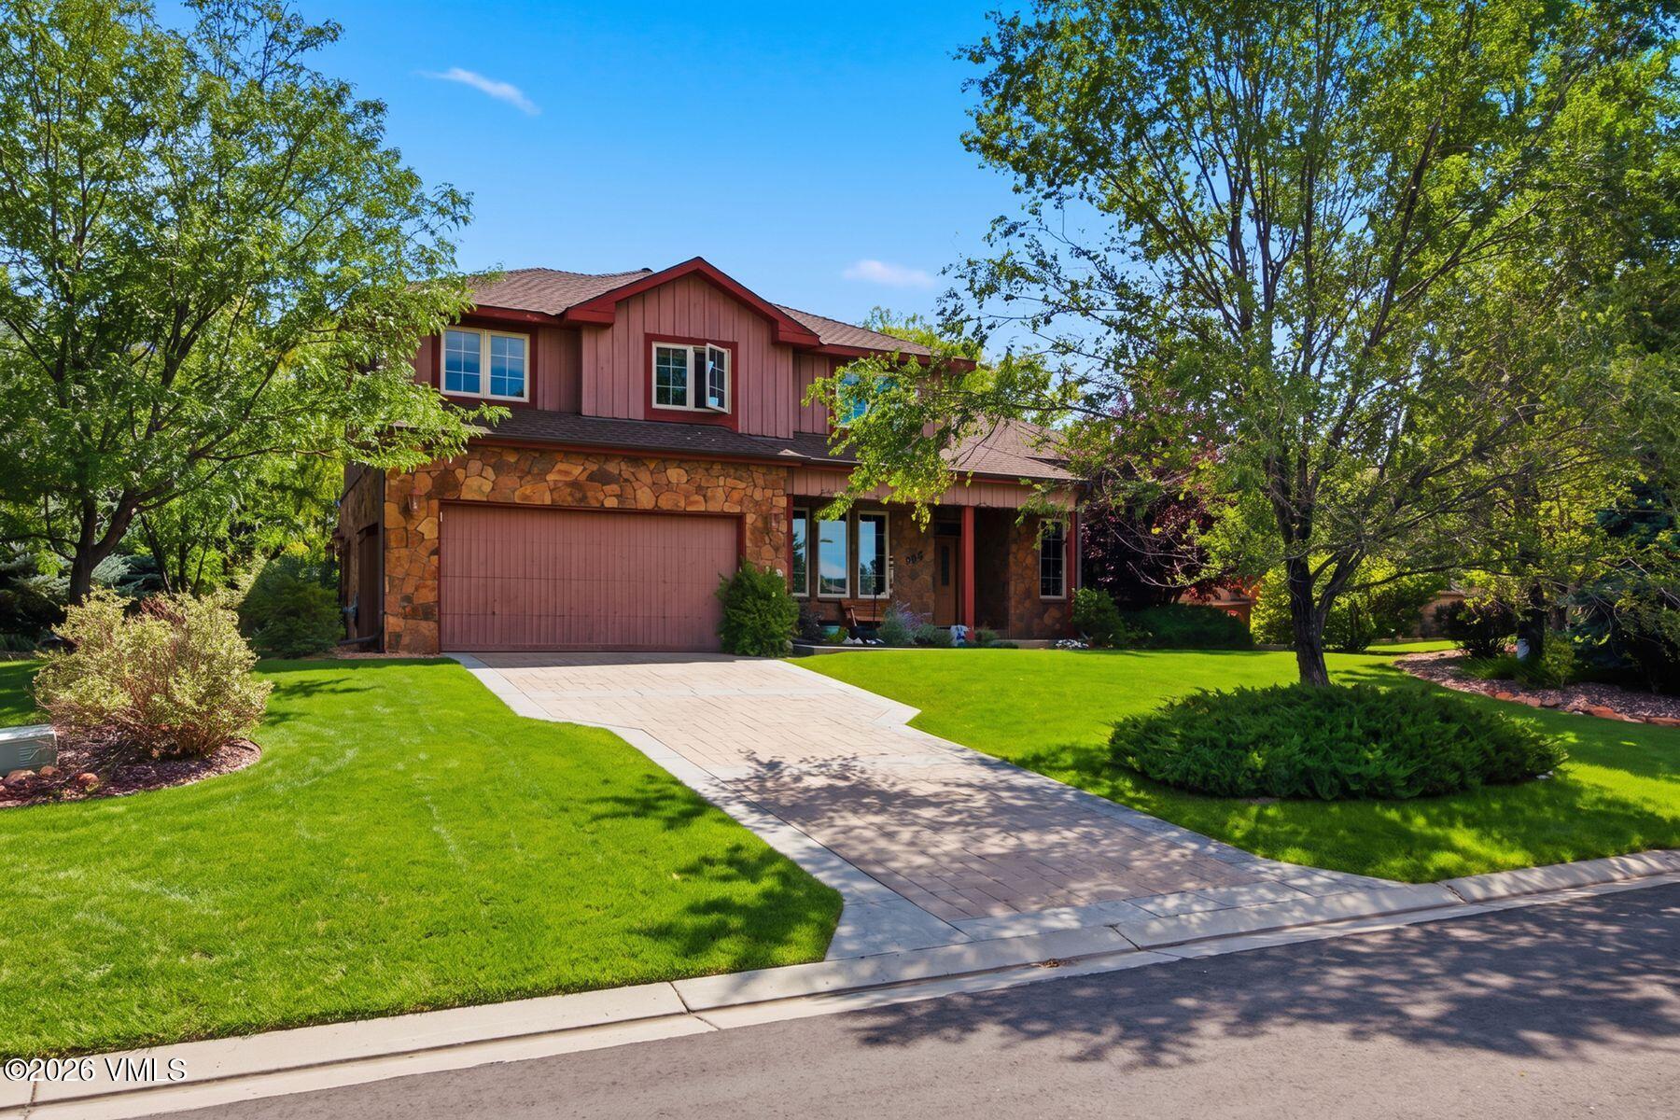
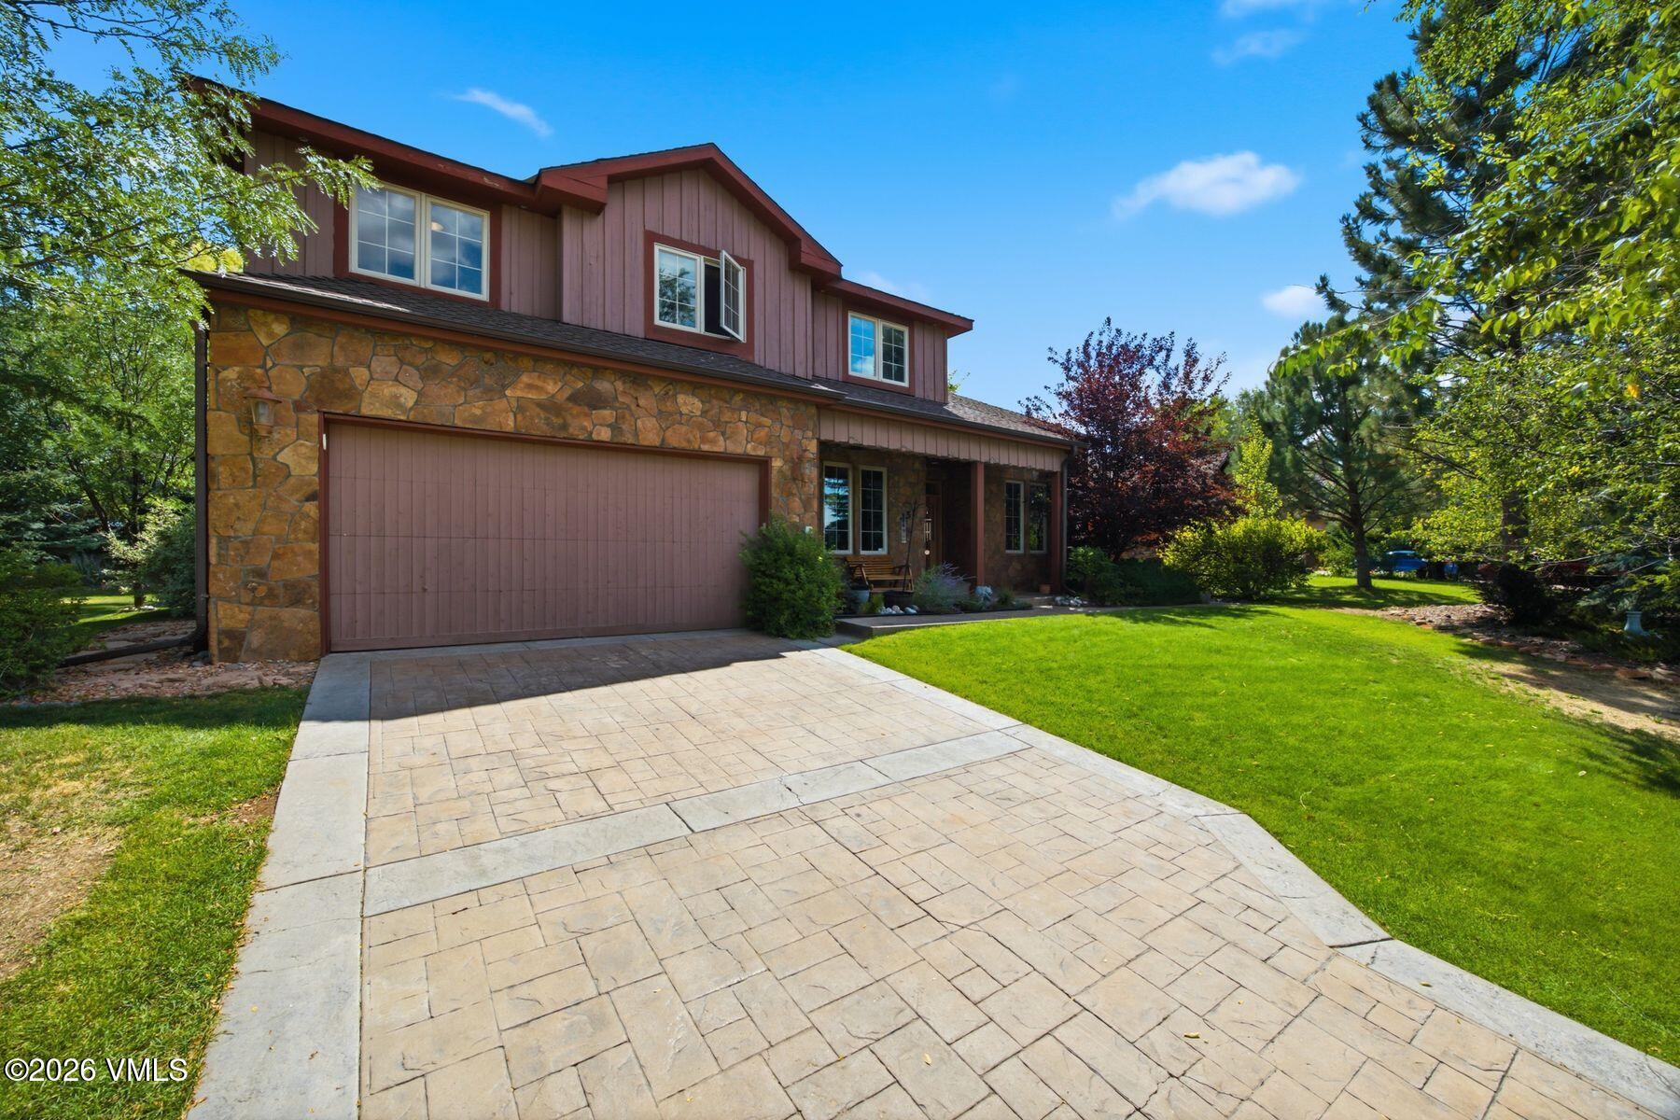
Two-story red-sided home with a stone facade, double garage, and landscaped front lawn.
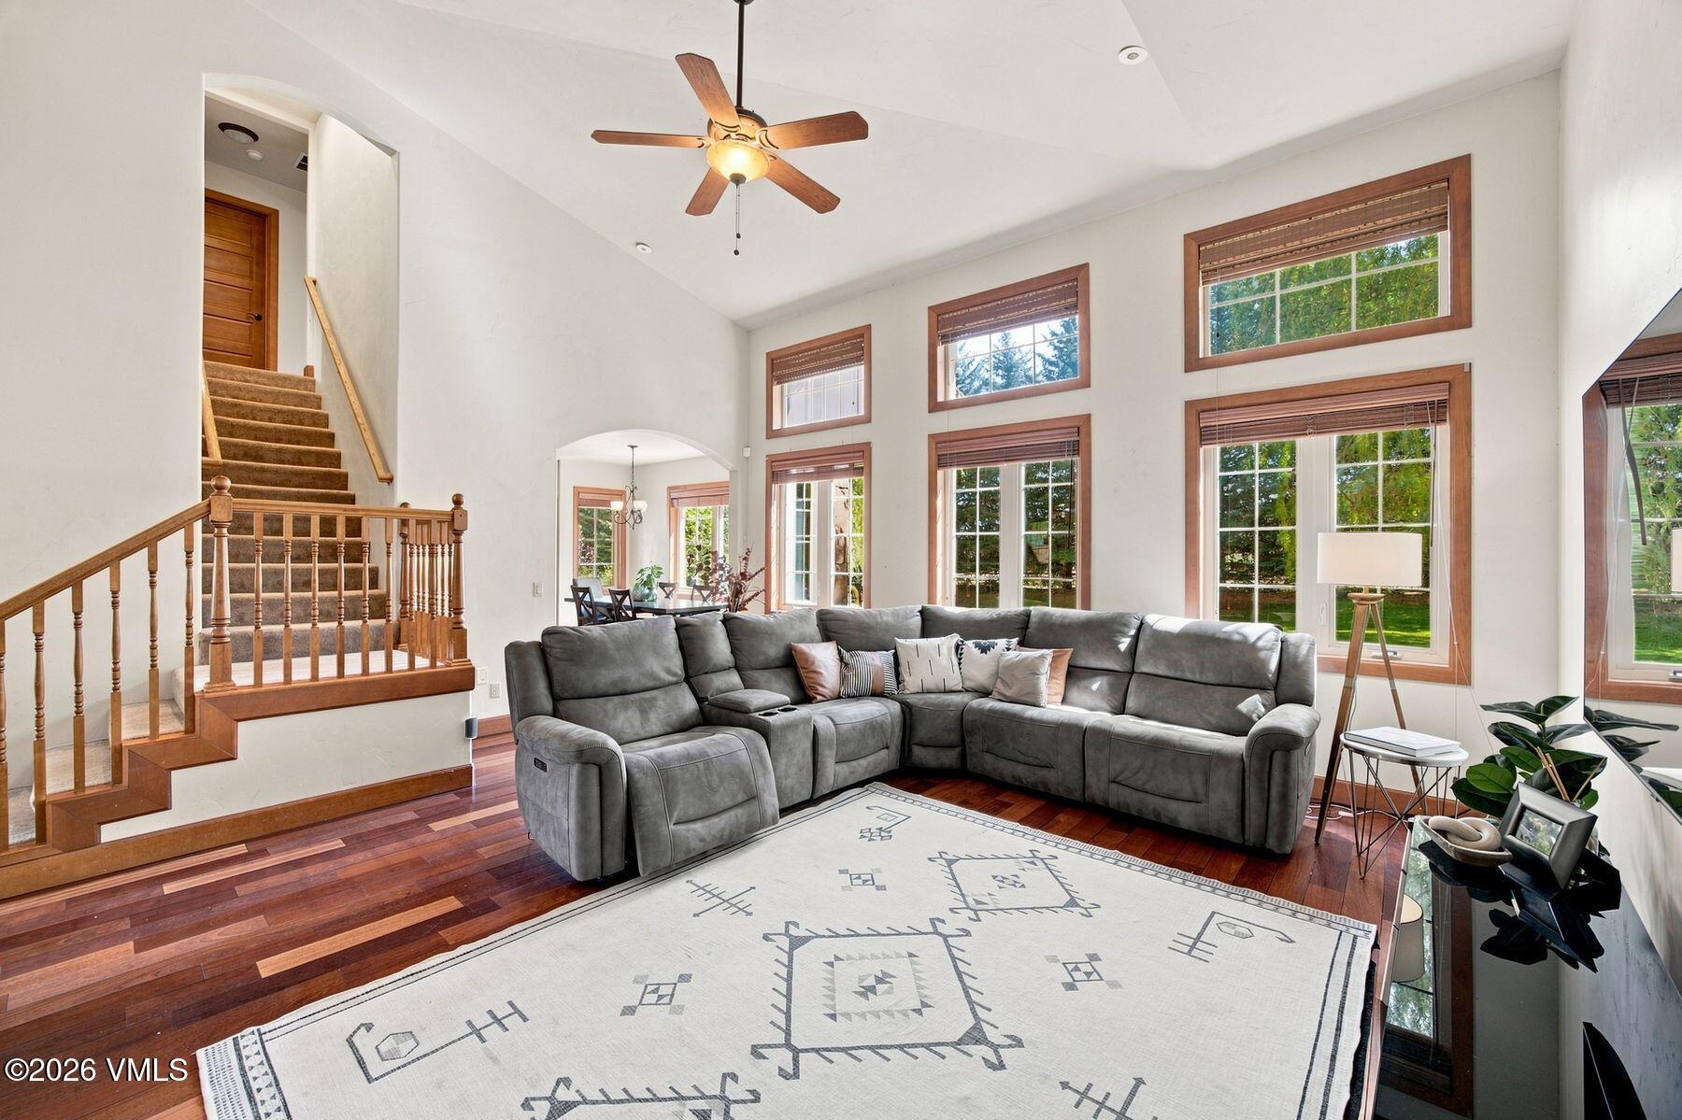
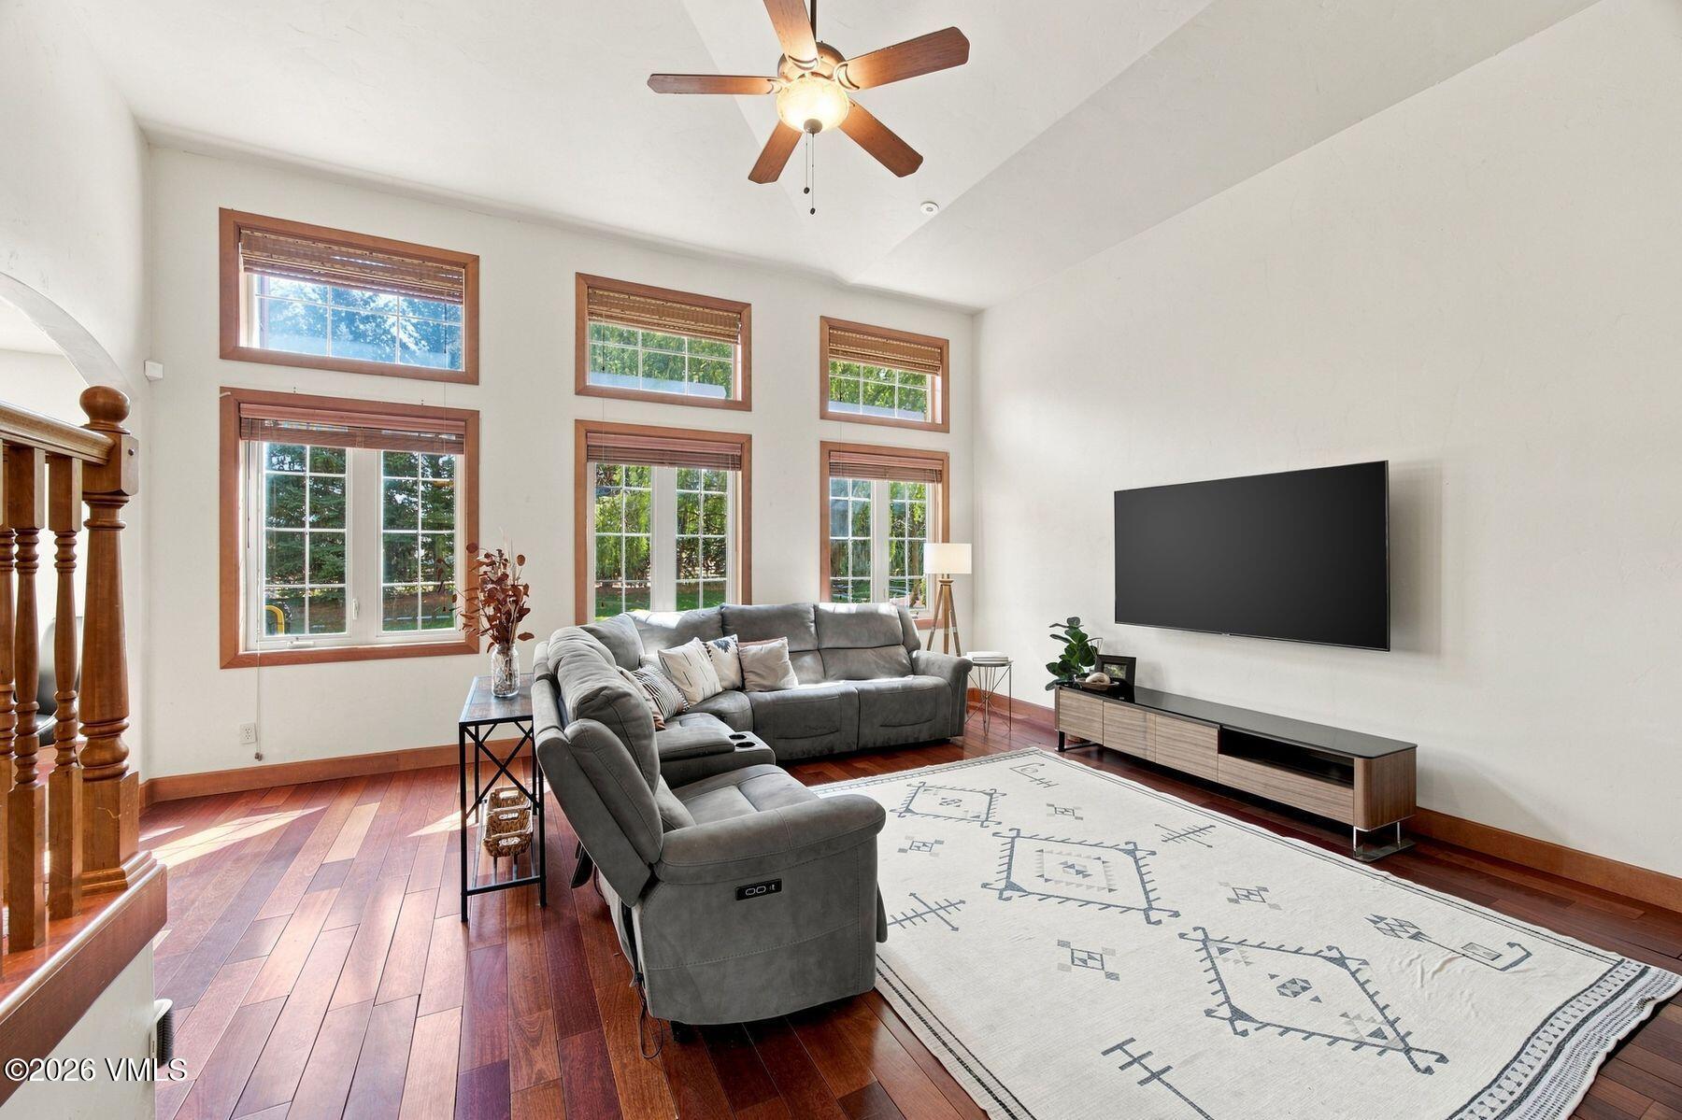
Living room with a gray sectional, patterned rug, tall wood-trimmed windows, and a staircase.
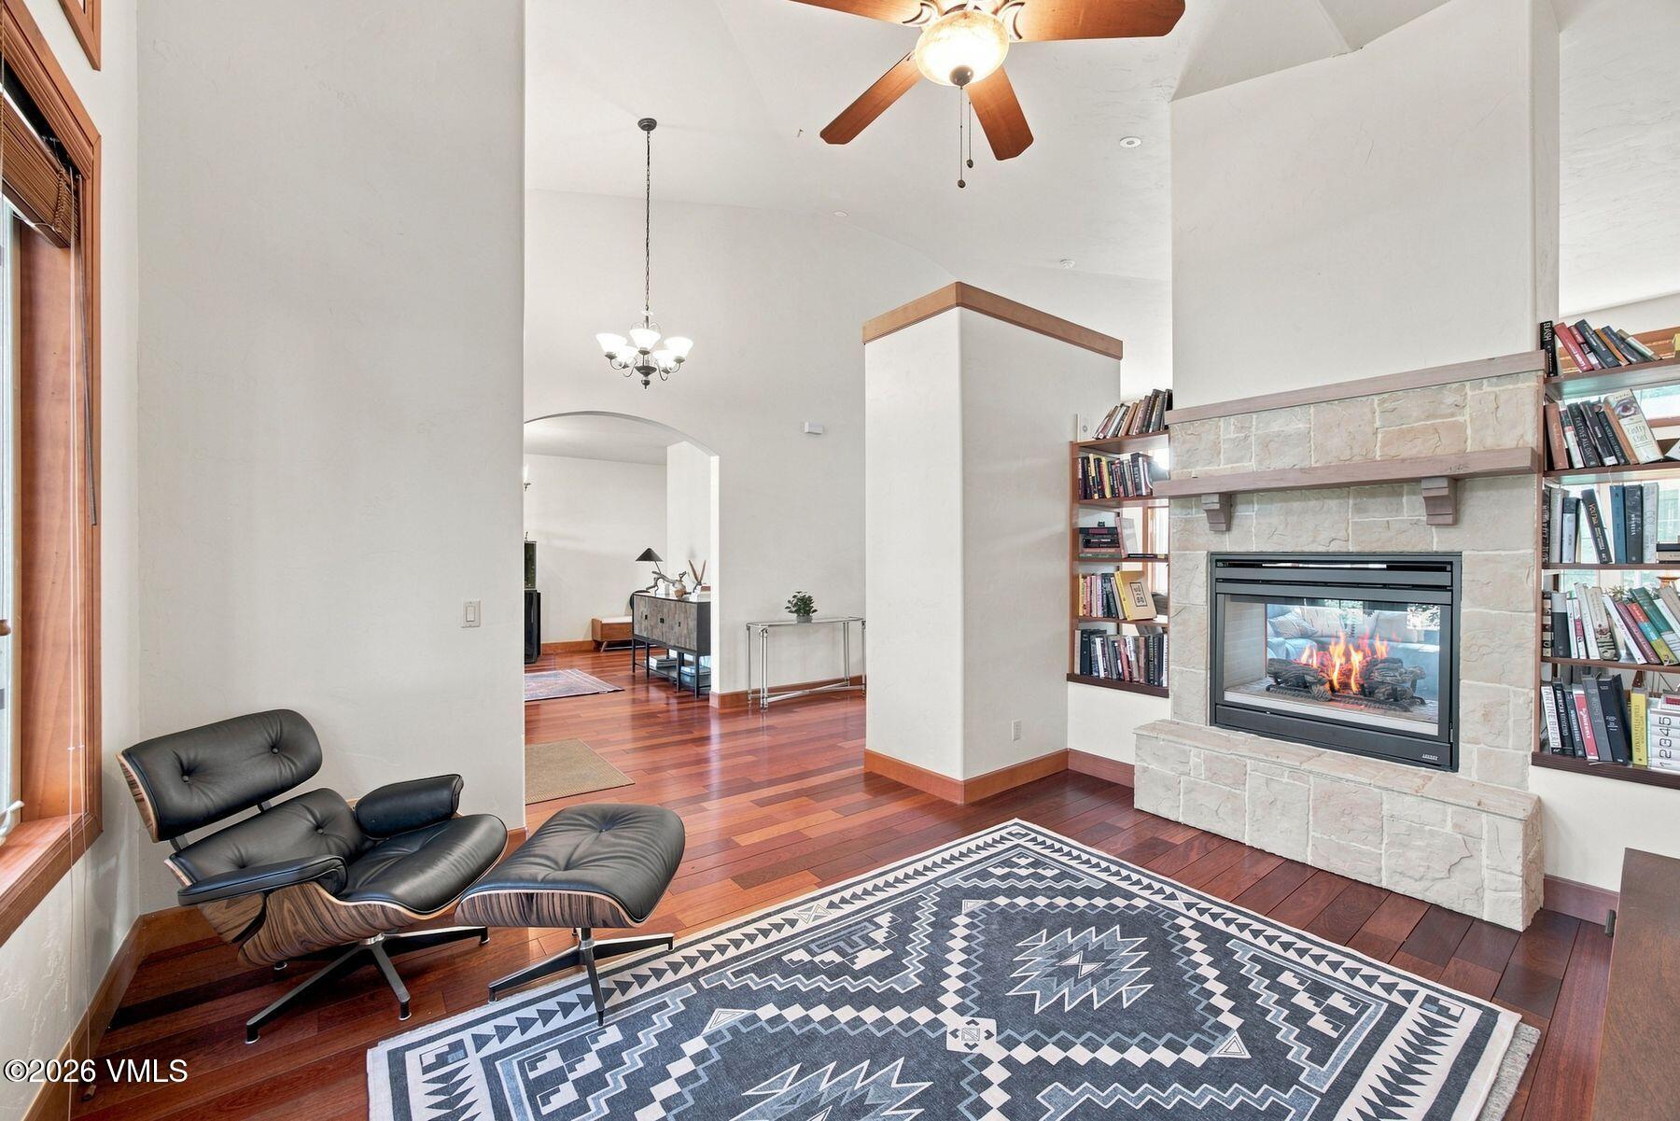
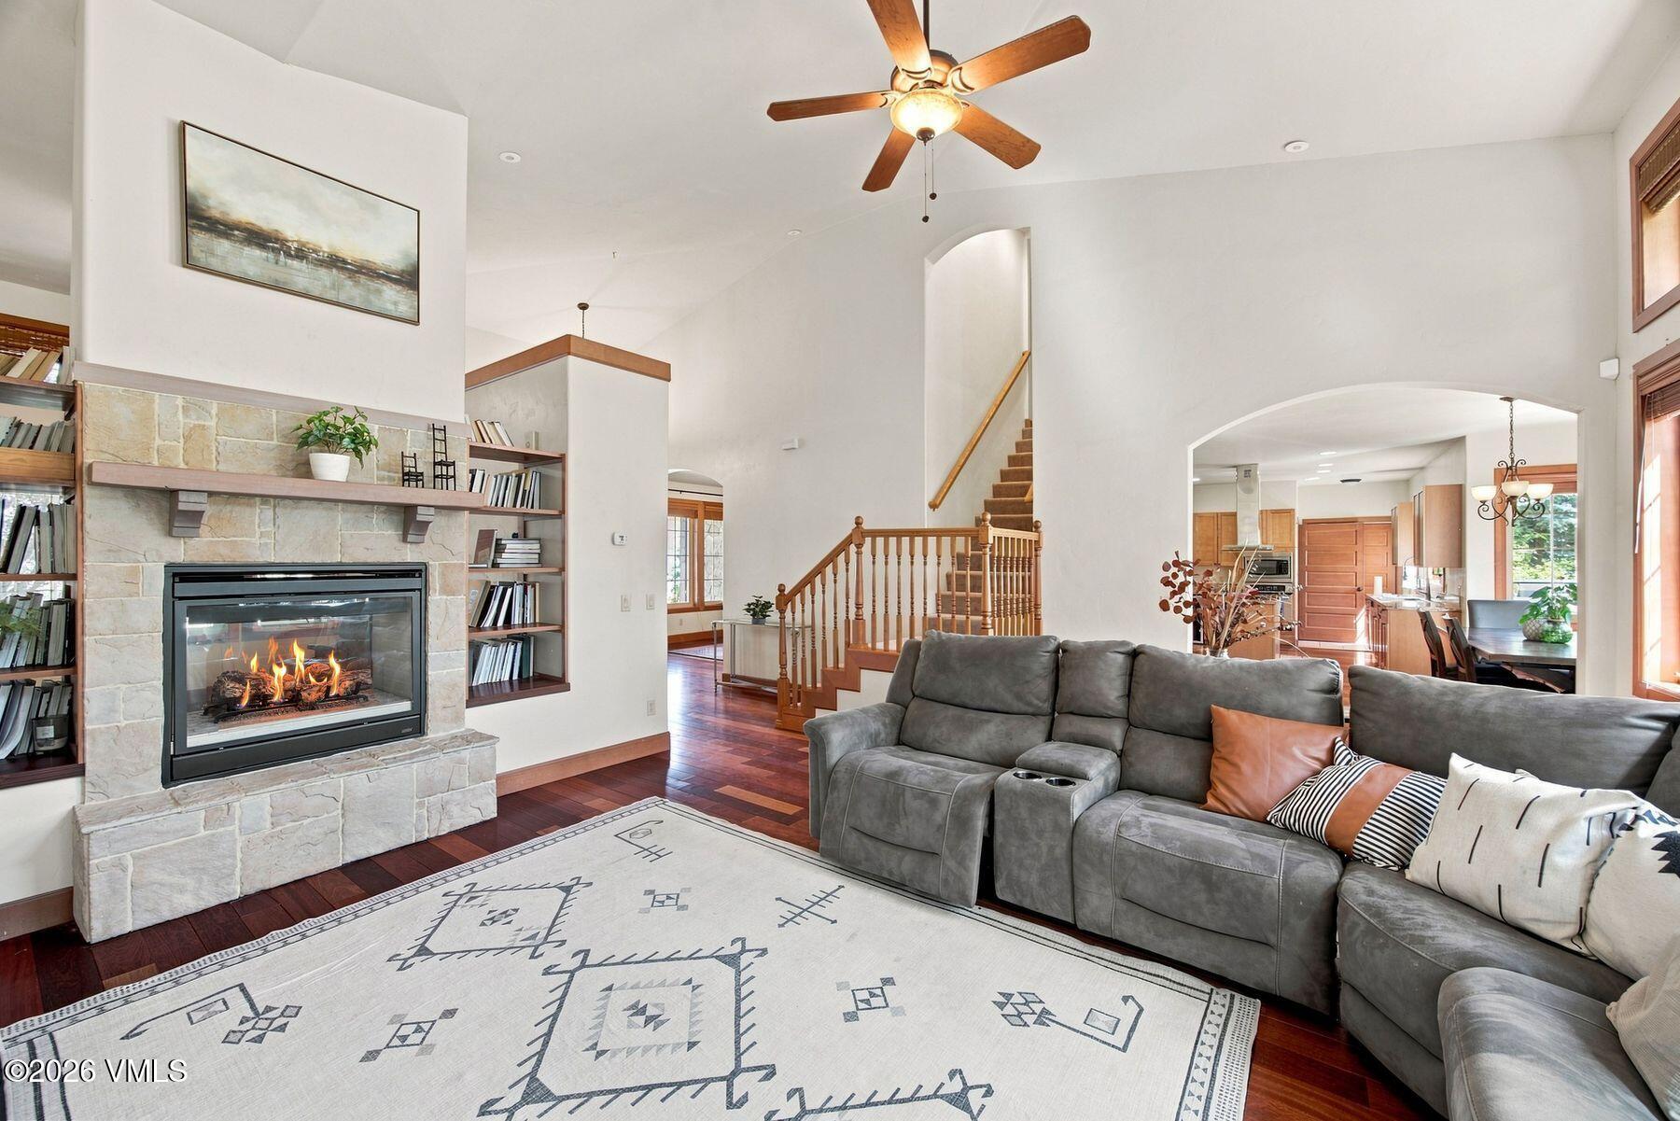
Living room with a stone fireplace, built-in bookshelves, leather chairs, and a geometric-patterned rug.
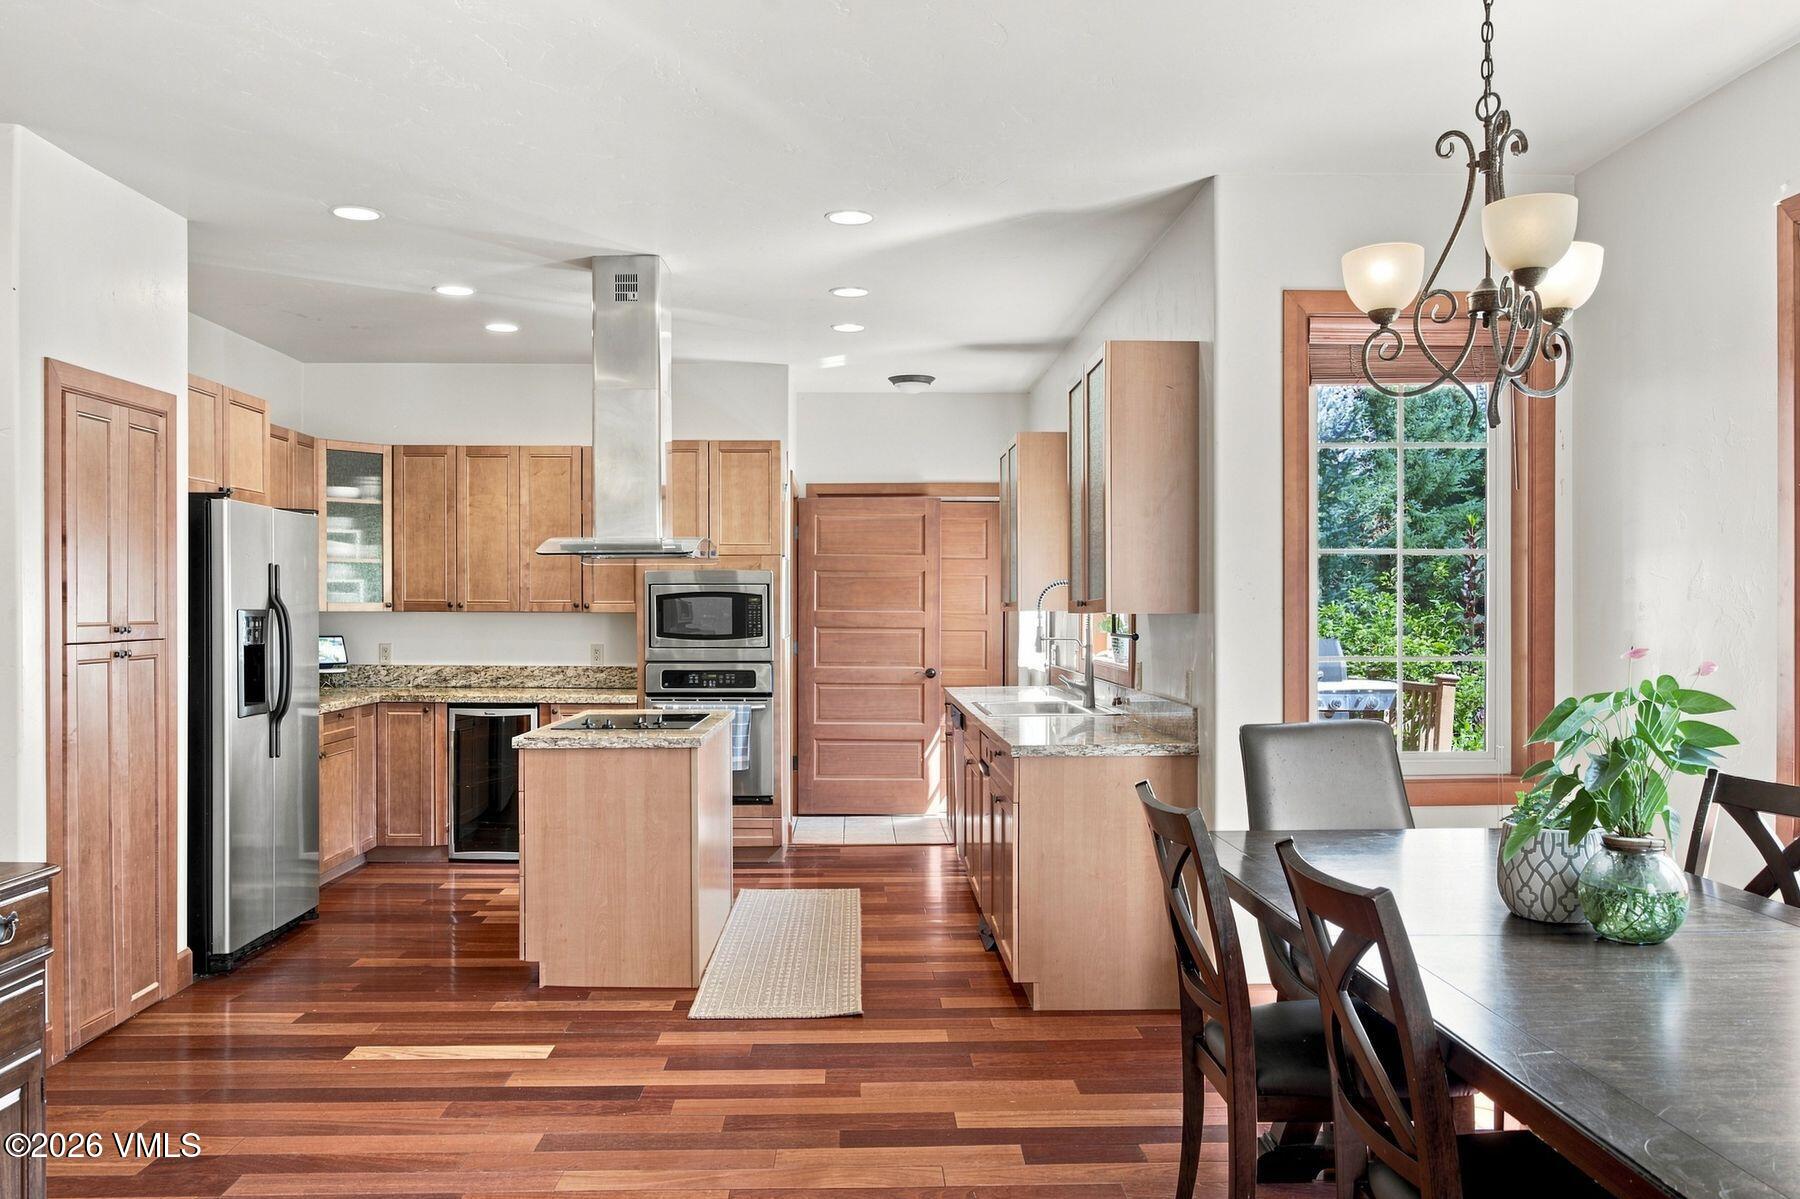
Kitchen with warm wood cabinets, granite counters, a cooktop island, and an adjoining dining area.
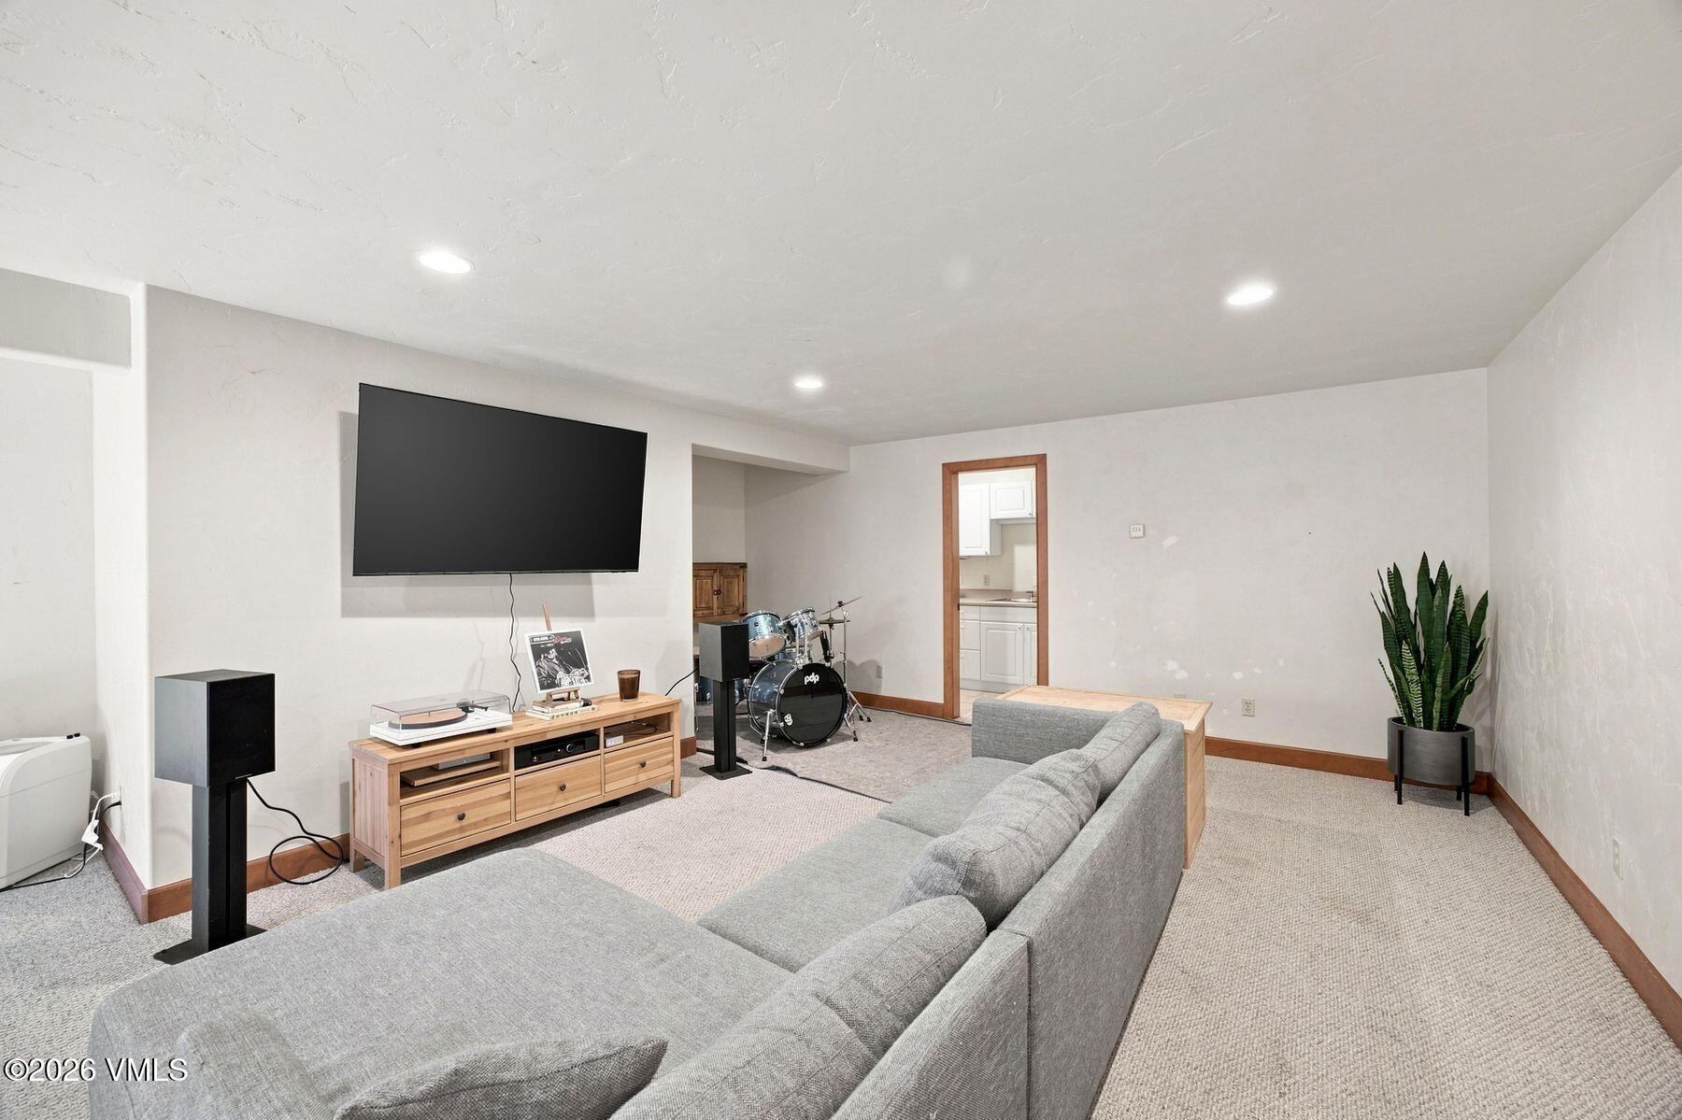
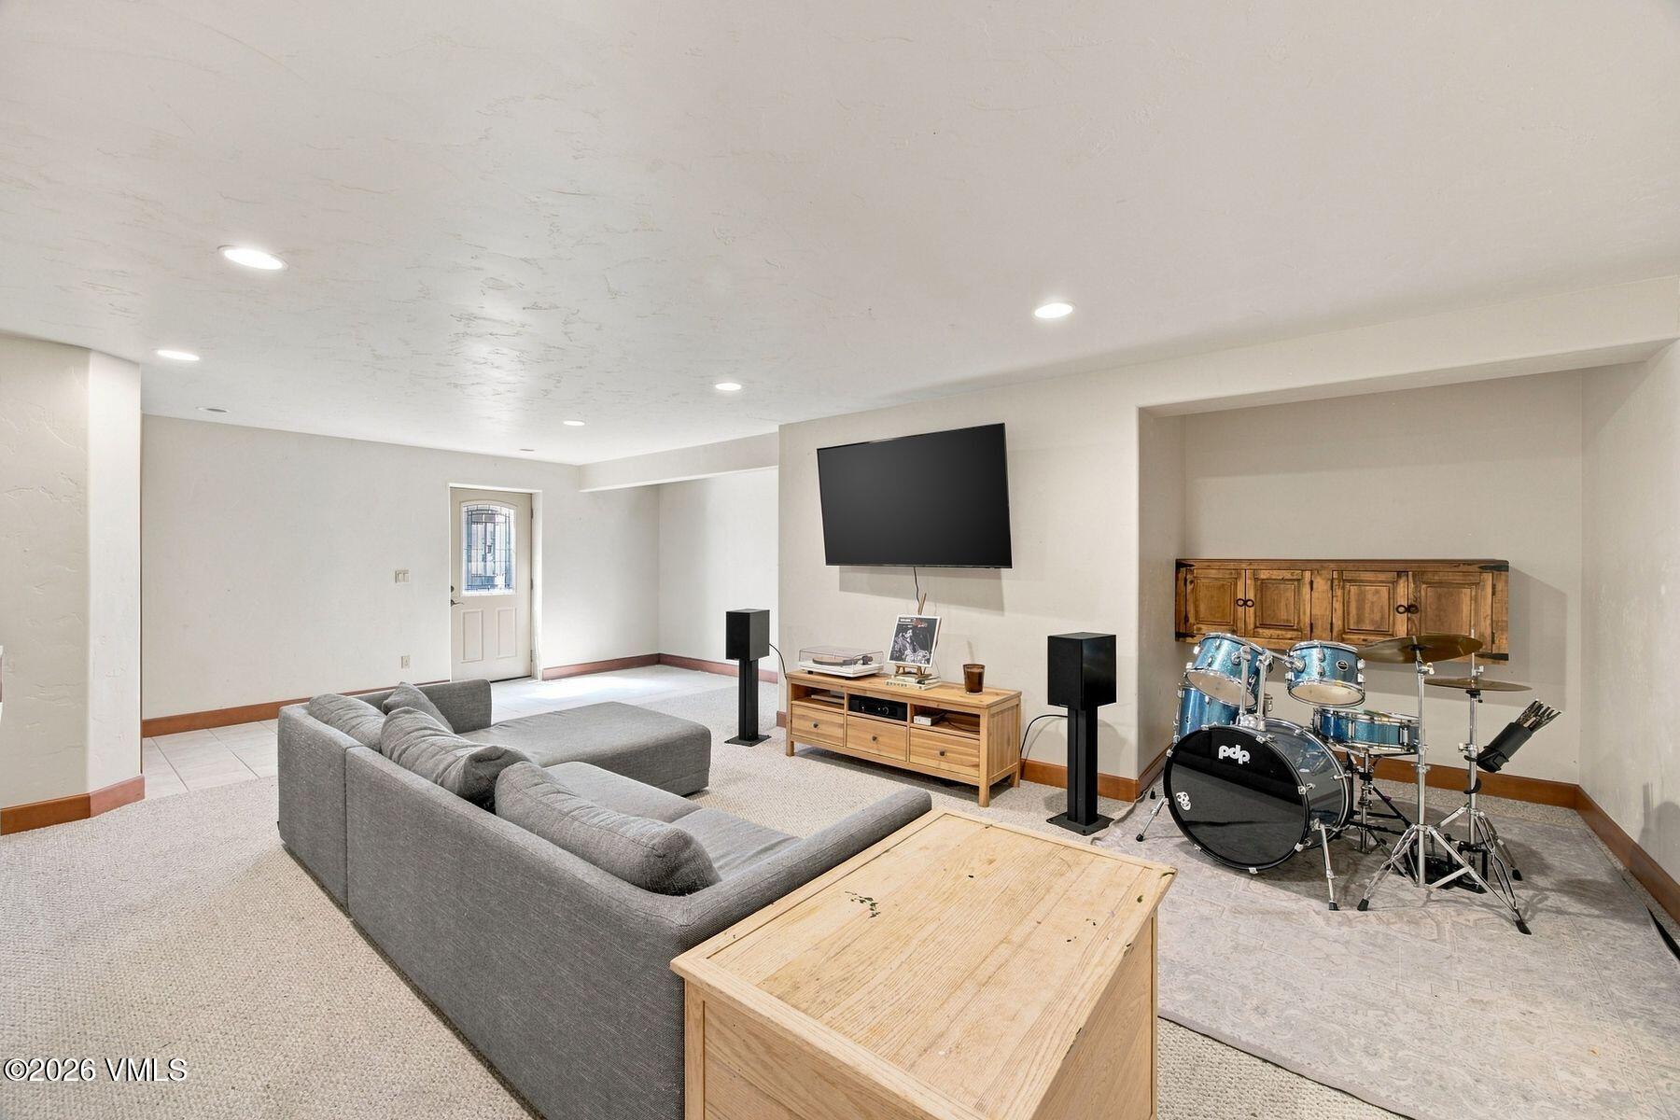
Basement family room with a gray sectional, wall-mounted television, and drum kit.
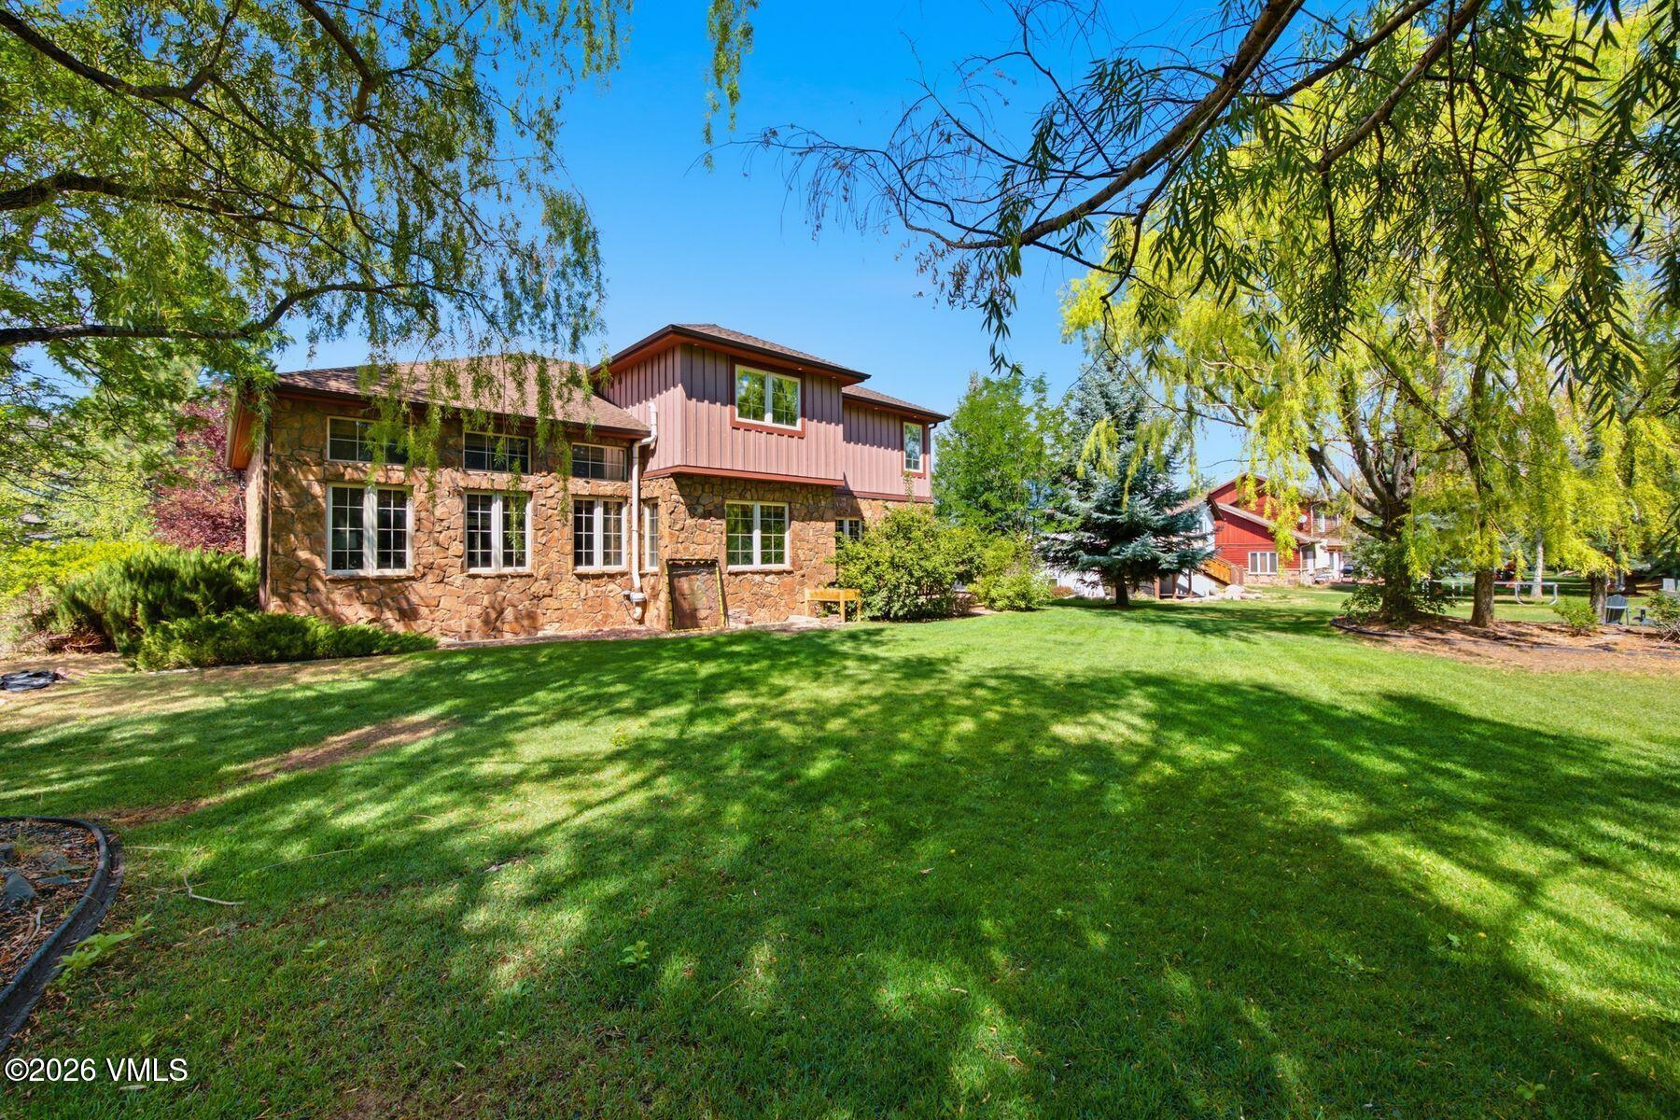
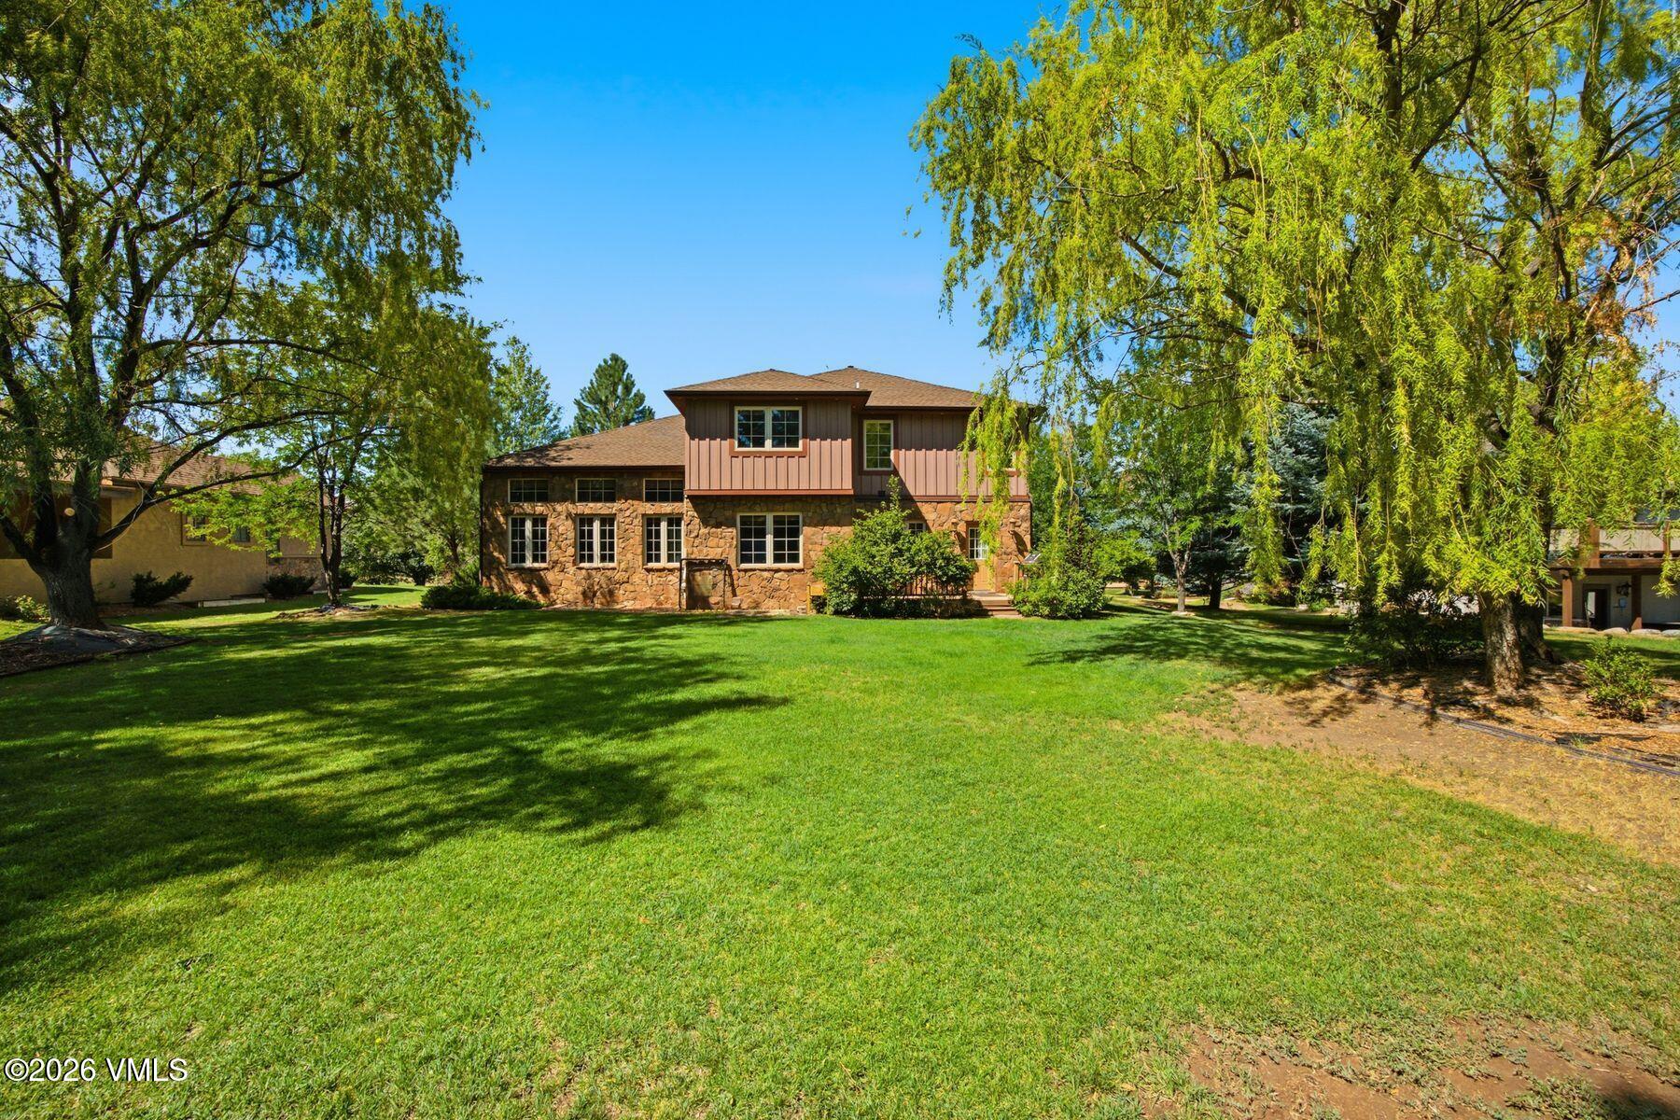
Two-story stone-and-siding home framed by mature trees, with a broad green lawn.
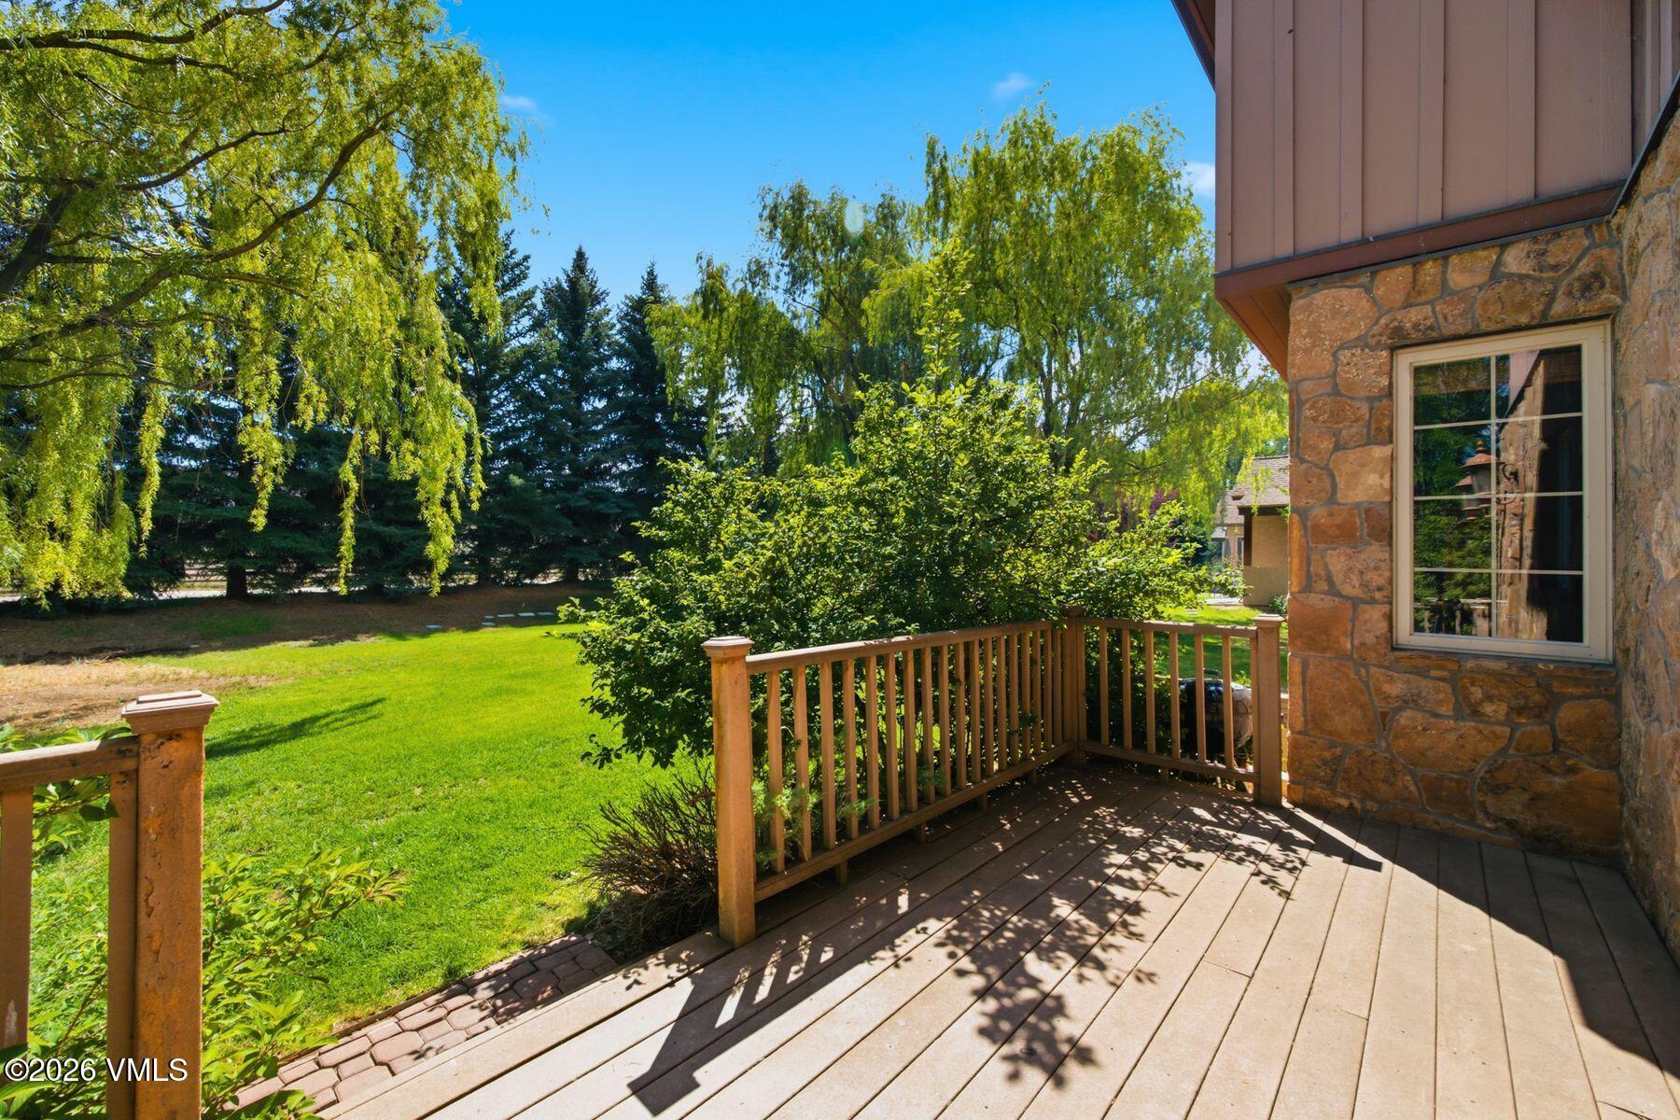
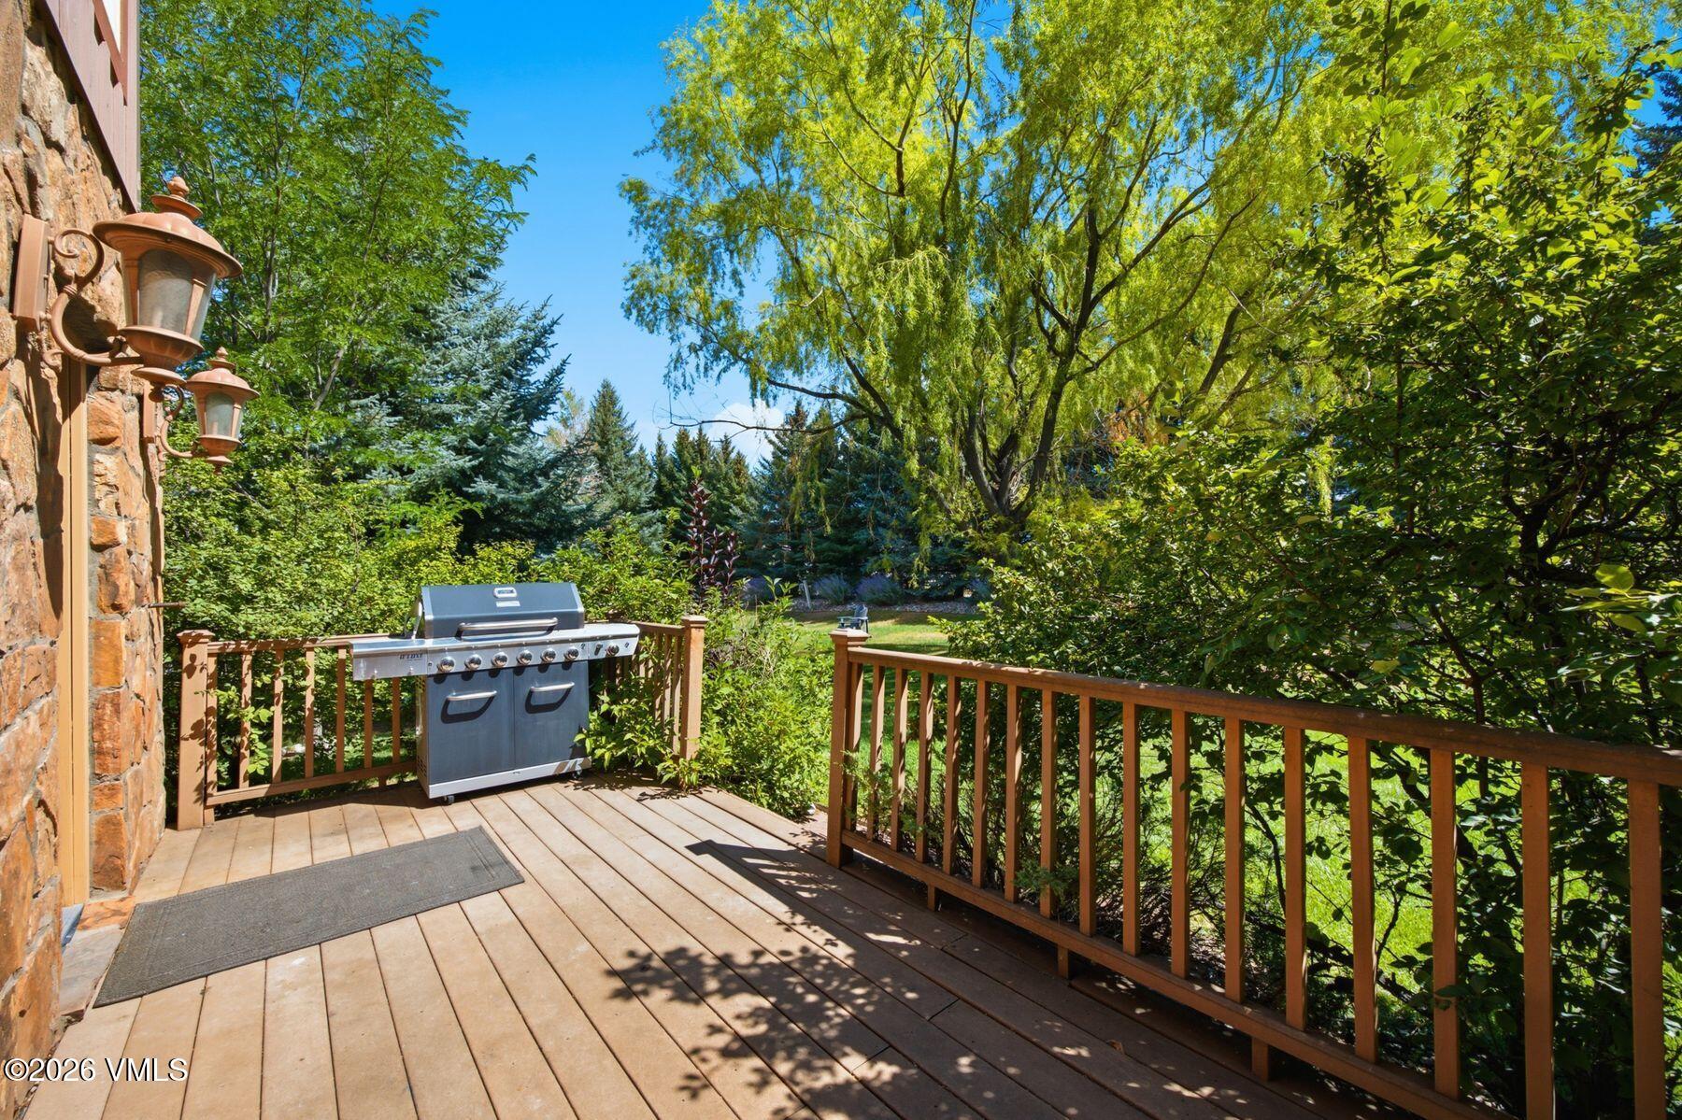
Wooden deck beside a stone-sided home, overlooking a sunny lawn and mature trees.
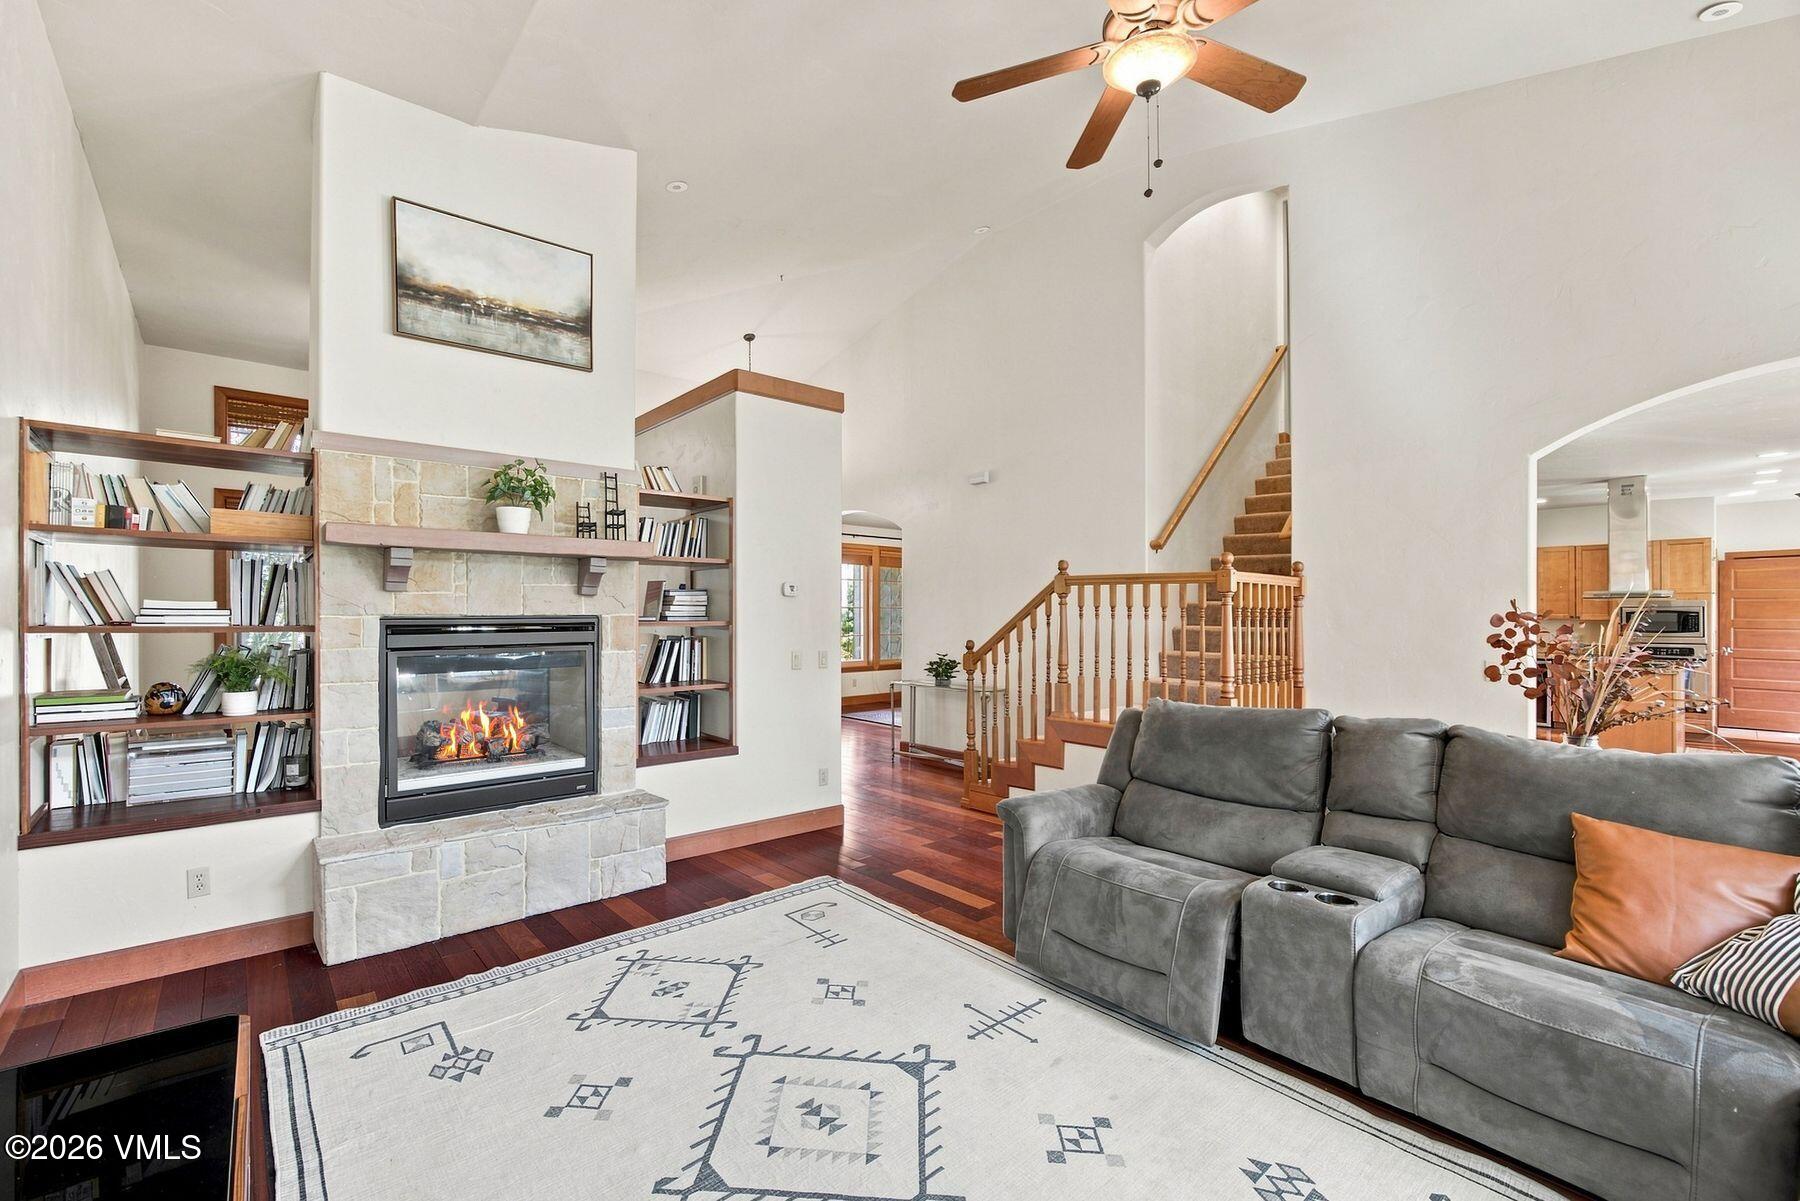
Living room with a stone fireplace, built-in bookshelves, gray sectional, and staircase.
Living room with a gray sectional, vaulted ceiling, tall windows, and hardwood floors.
Living room with a stone fireplace, built-in bookshelves, vaulted ceiling, and staircase.
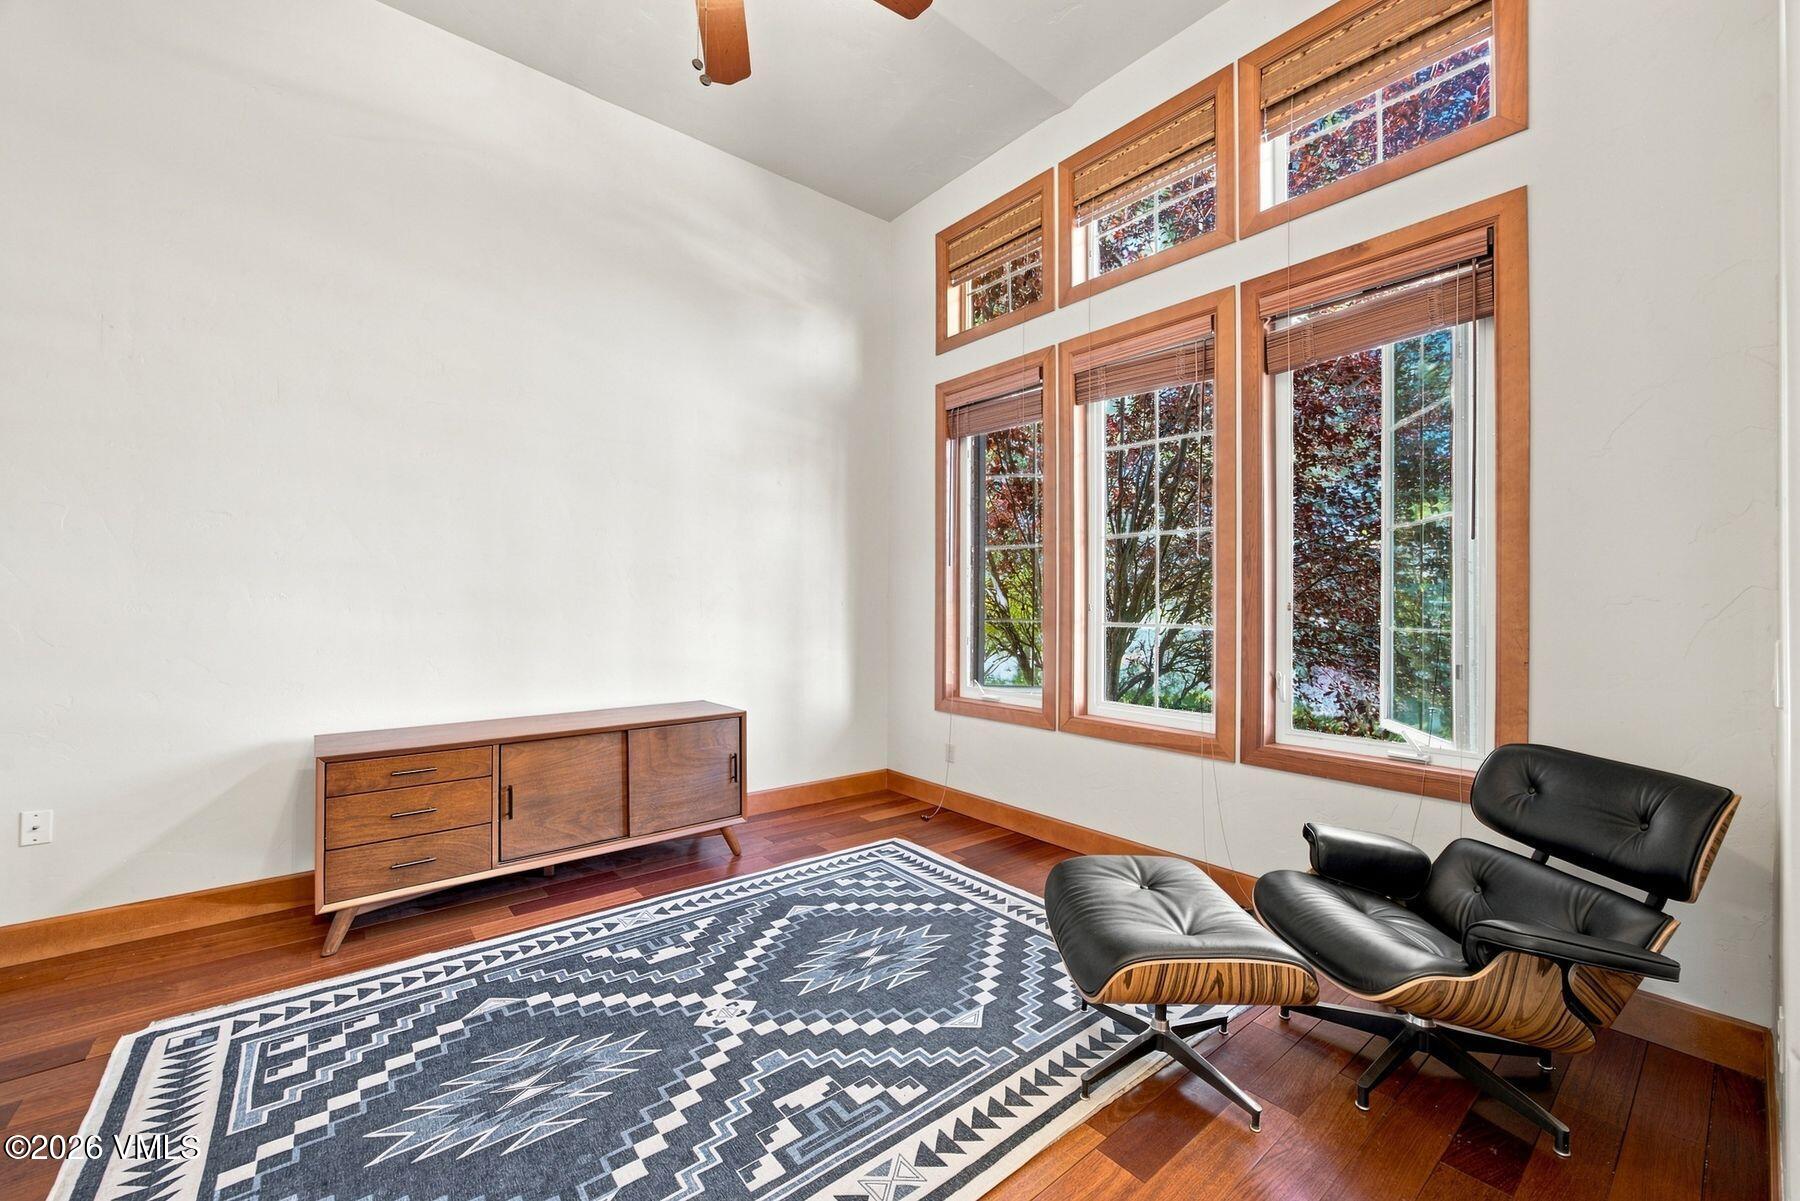
Furnished sitting room with a black leather lounge chair, patterned rug, and tall wood-trimmed windows.
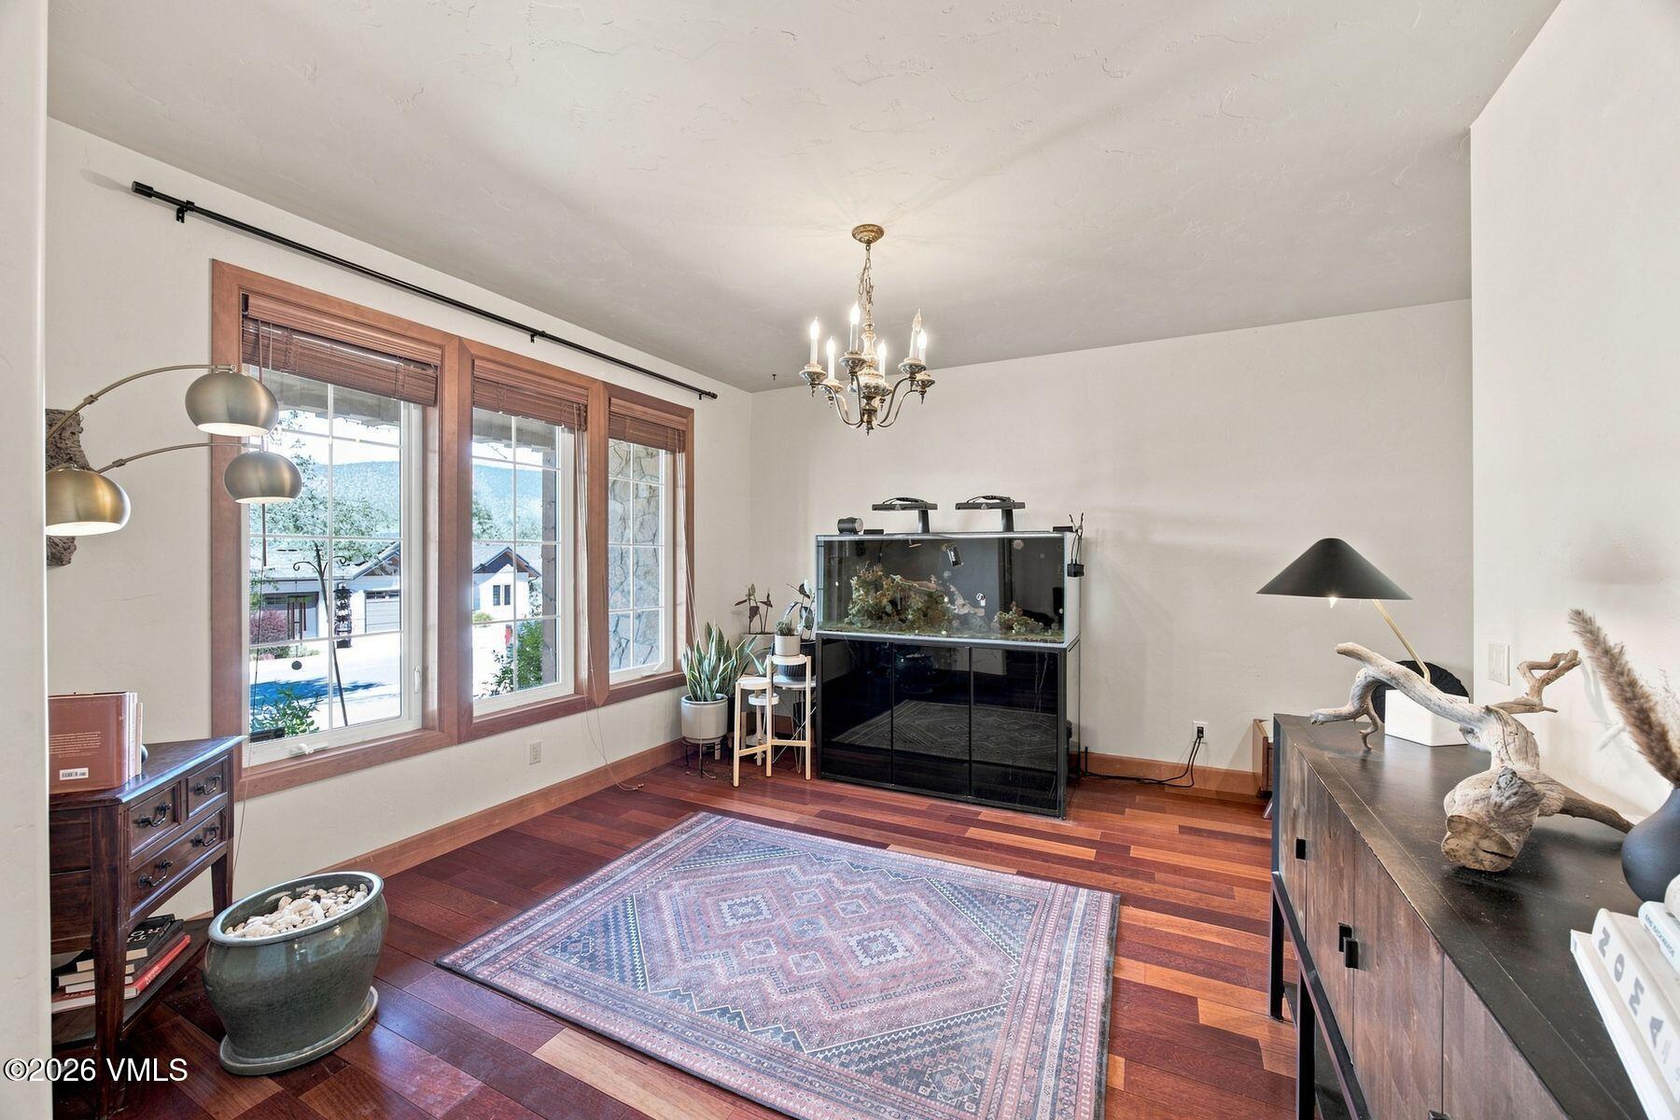
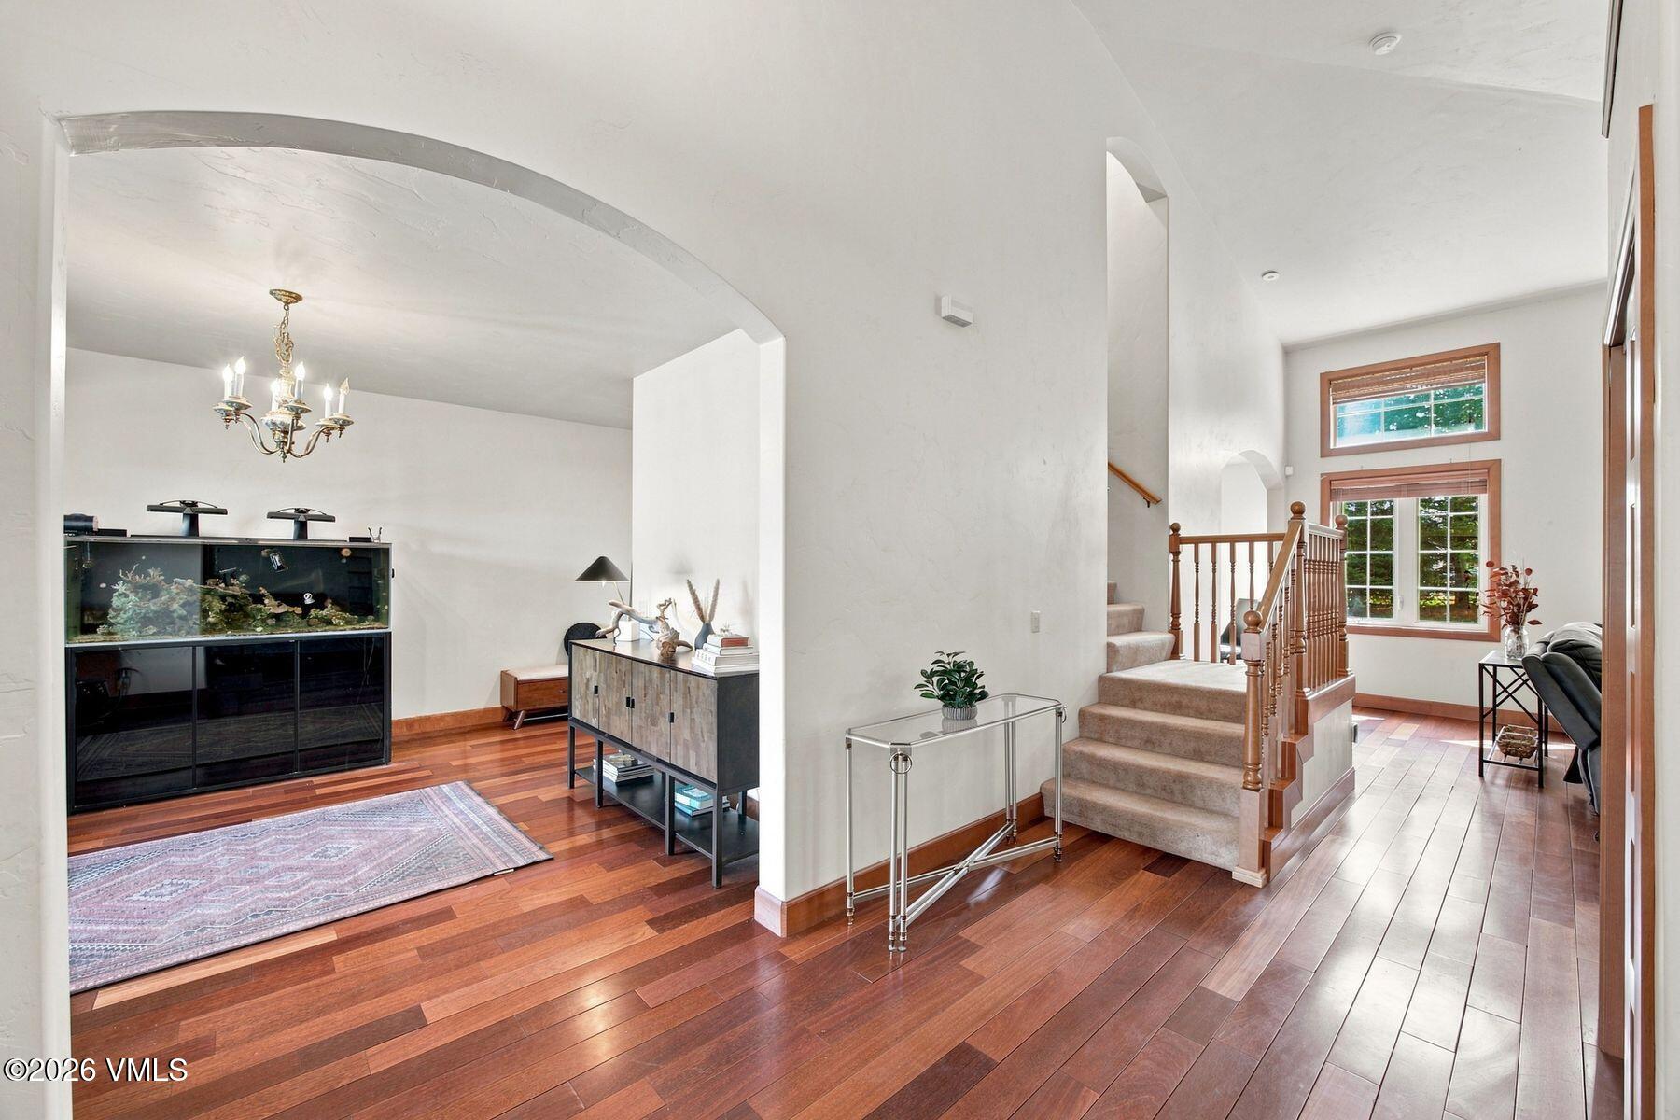
Furnished room with hardwood floors, large wood-trimmed windows, and a prominent aquarium.
Foyer with carpeted staircase and tall windows, opening to a sitting area with a large aquarium.
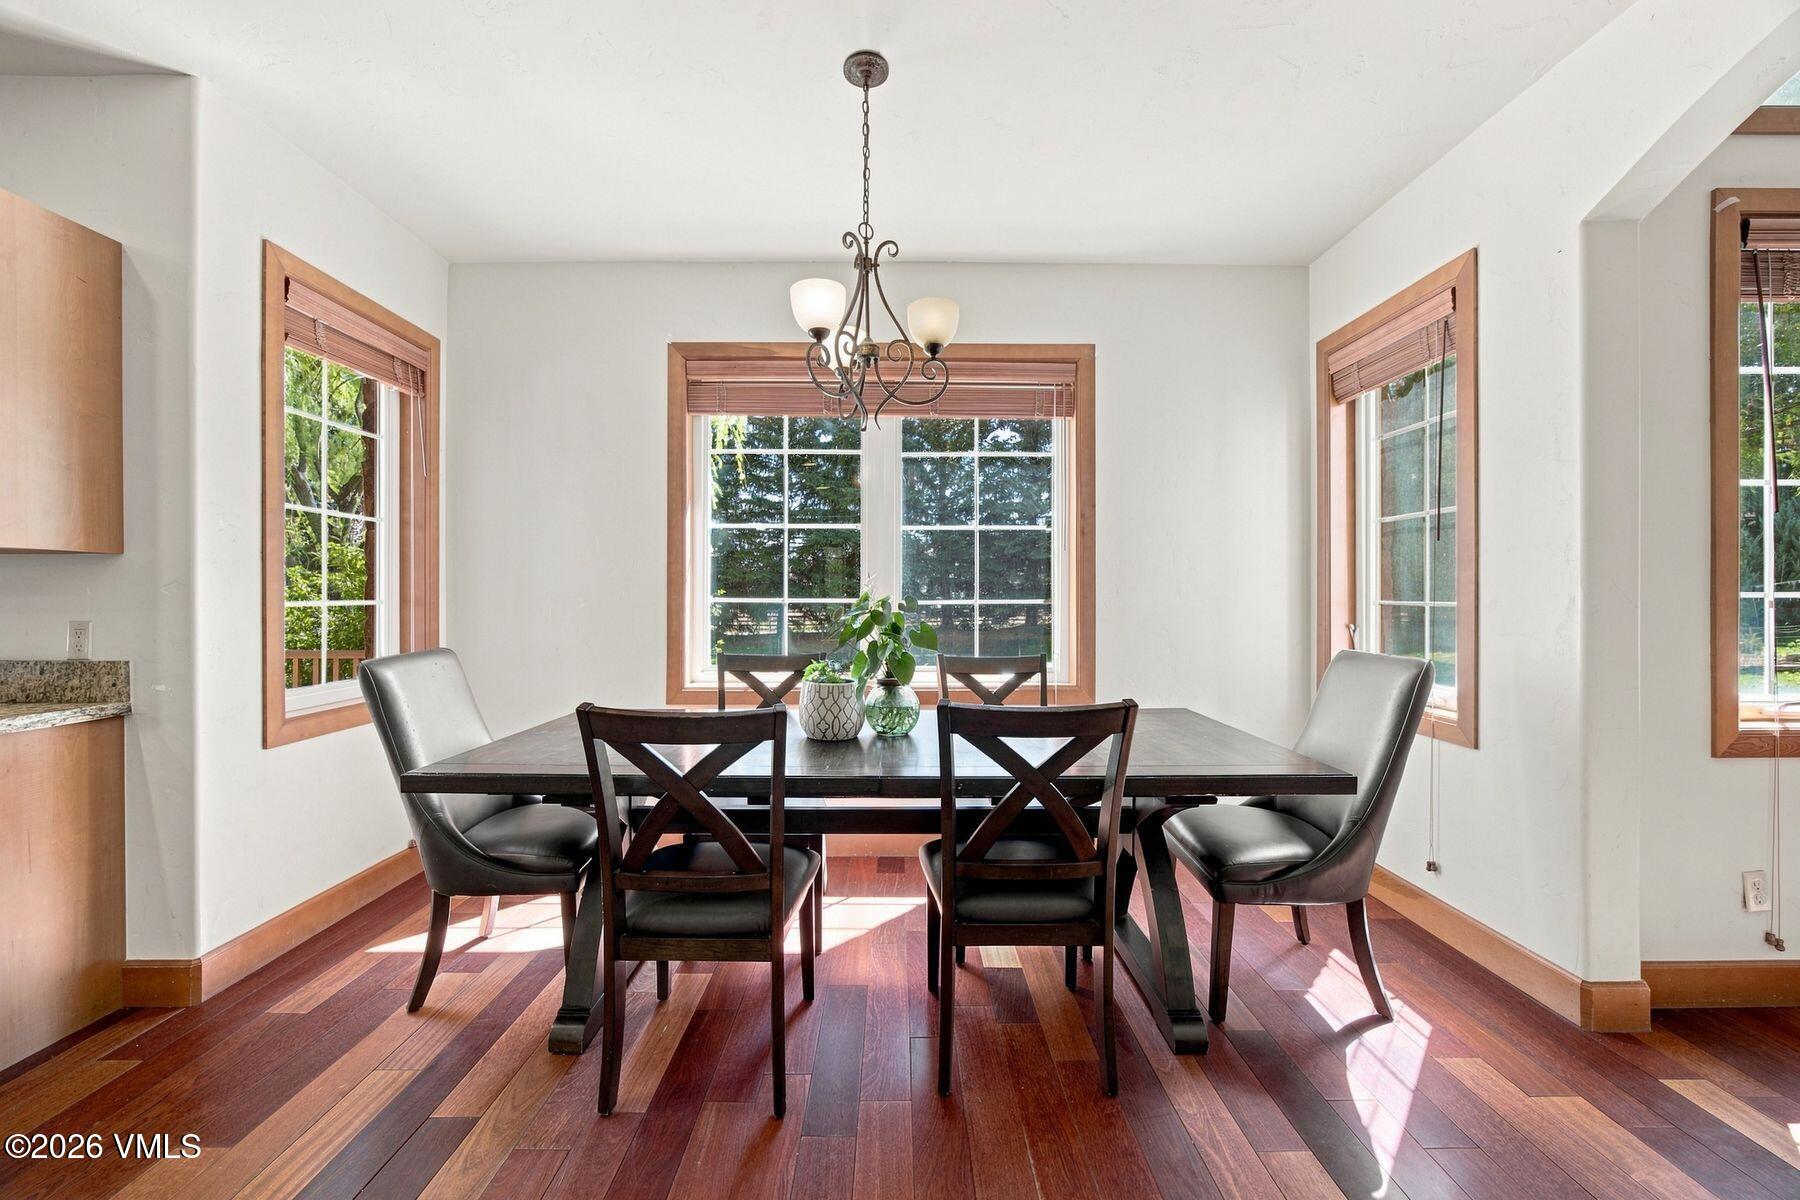
Dining room with a dark wood table, hardwood floors, and large windows overlooking greenery.
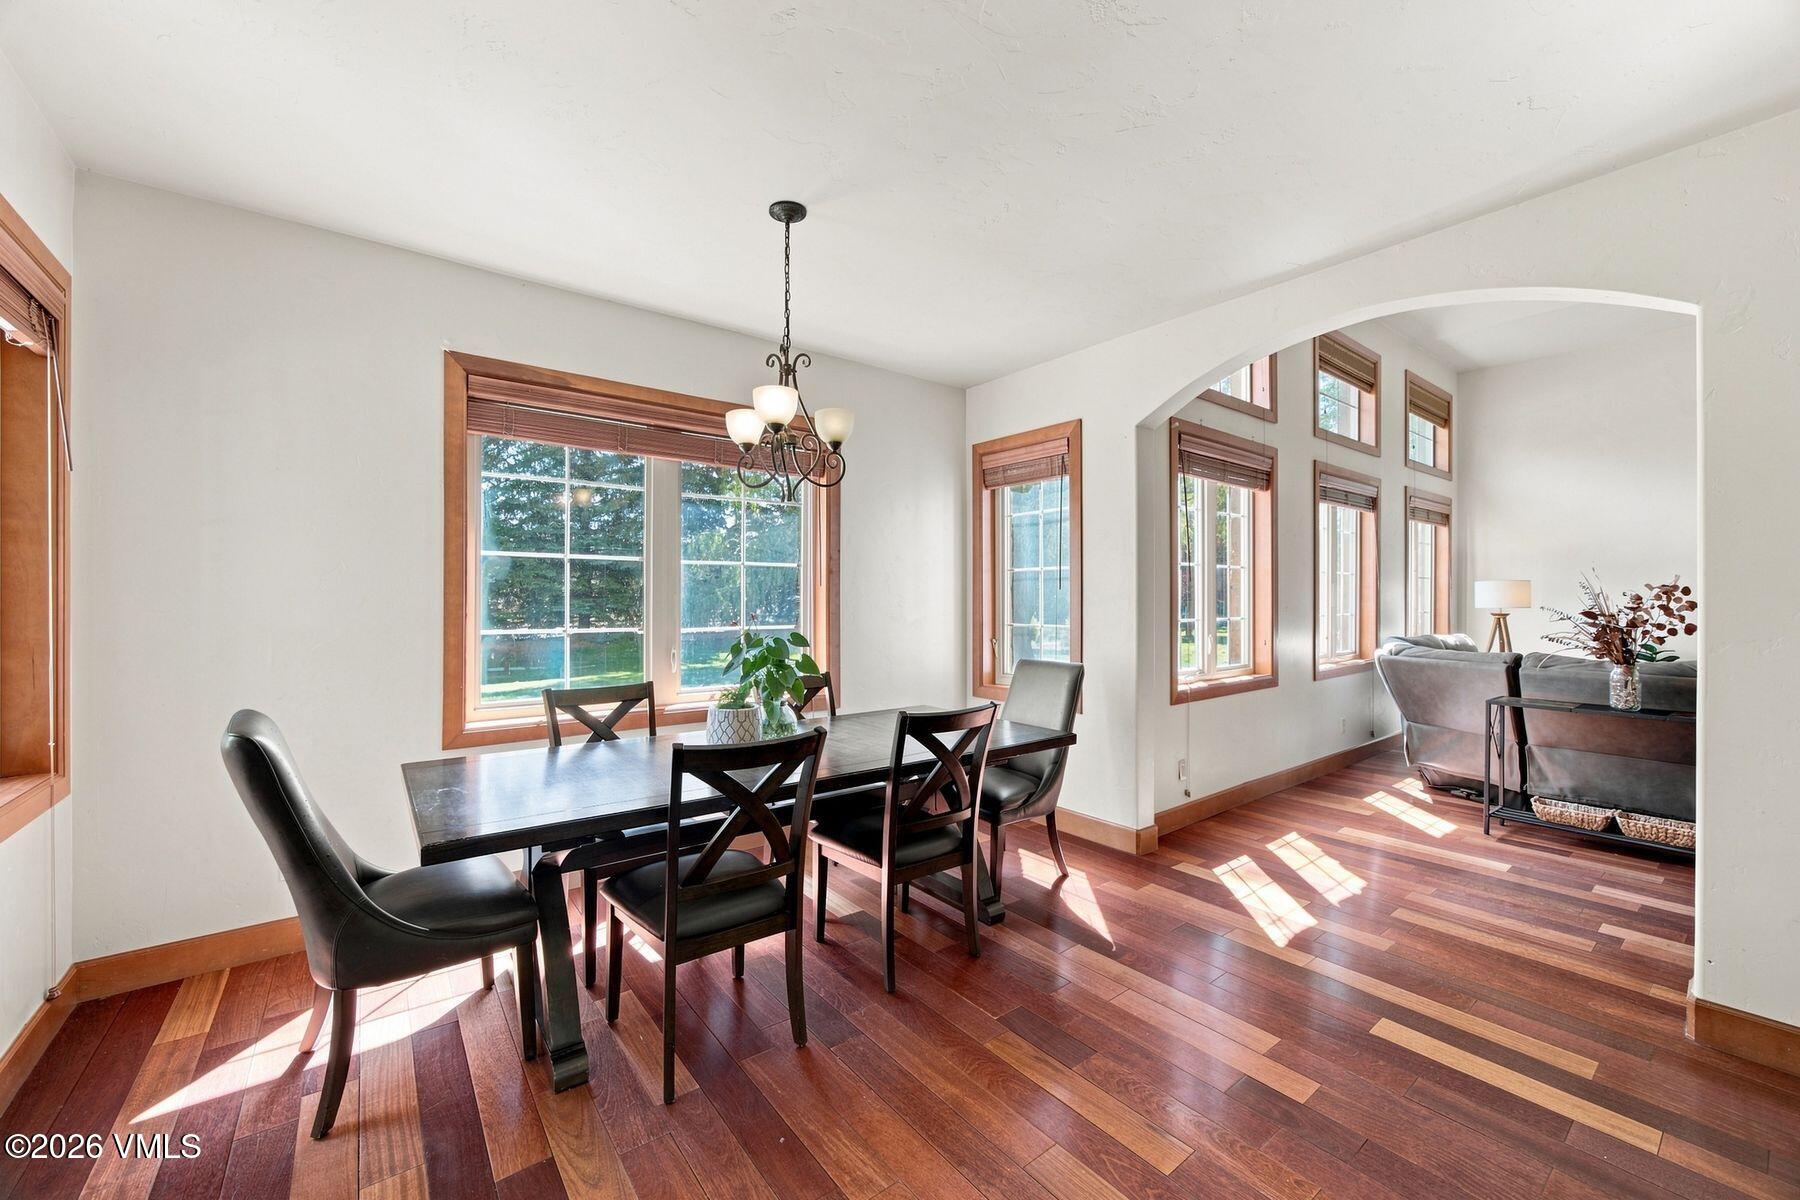
Dining room with a dark table, chandelier, hardwood floors, and a wide arch opening to a sitting area.
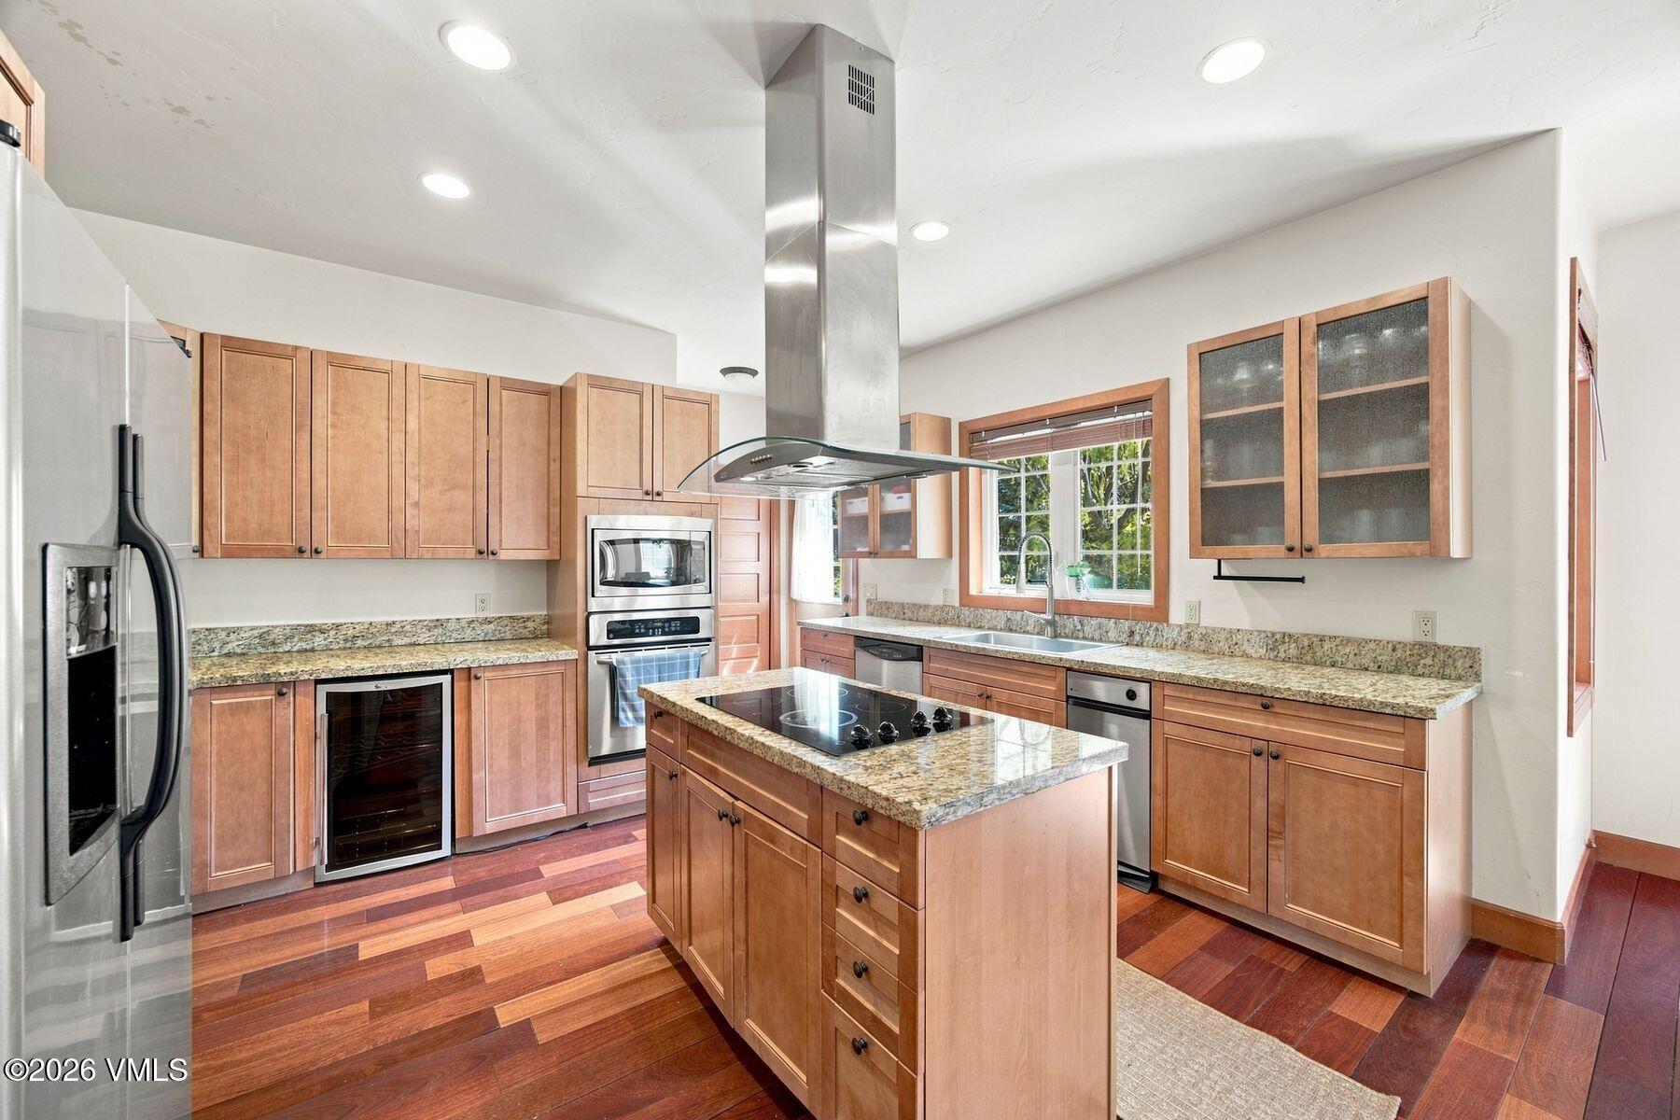
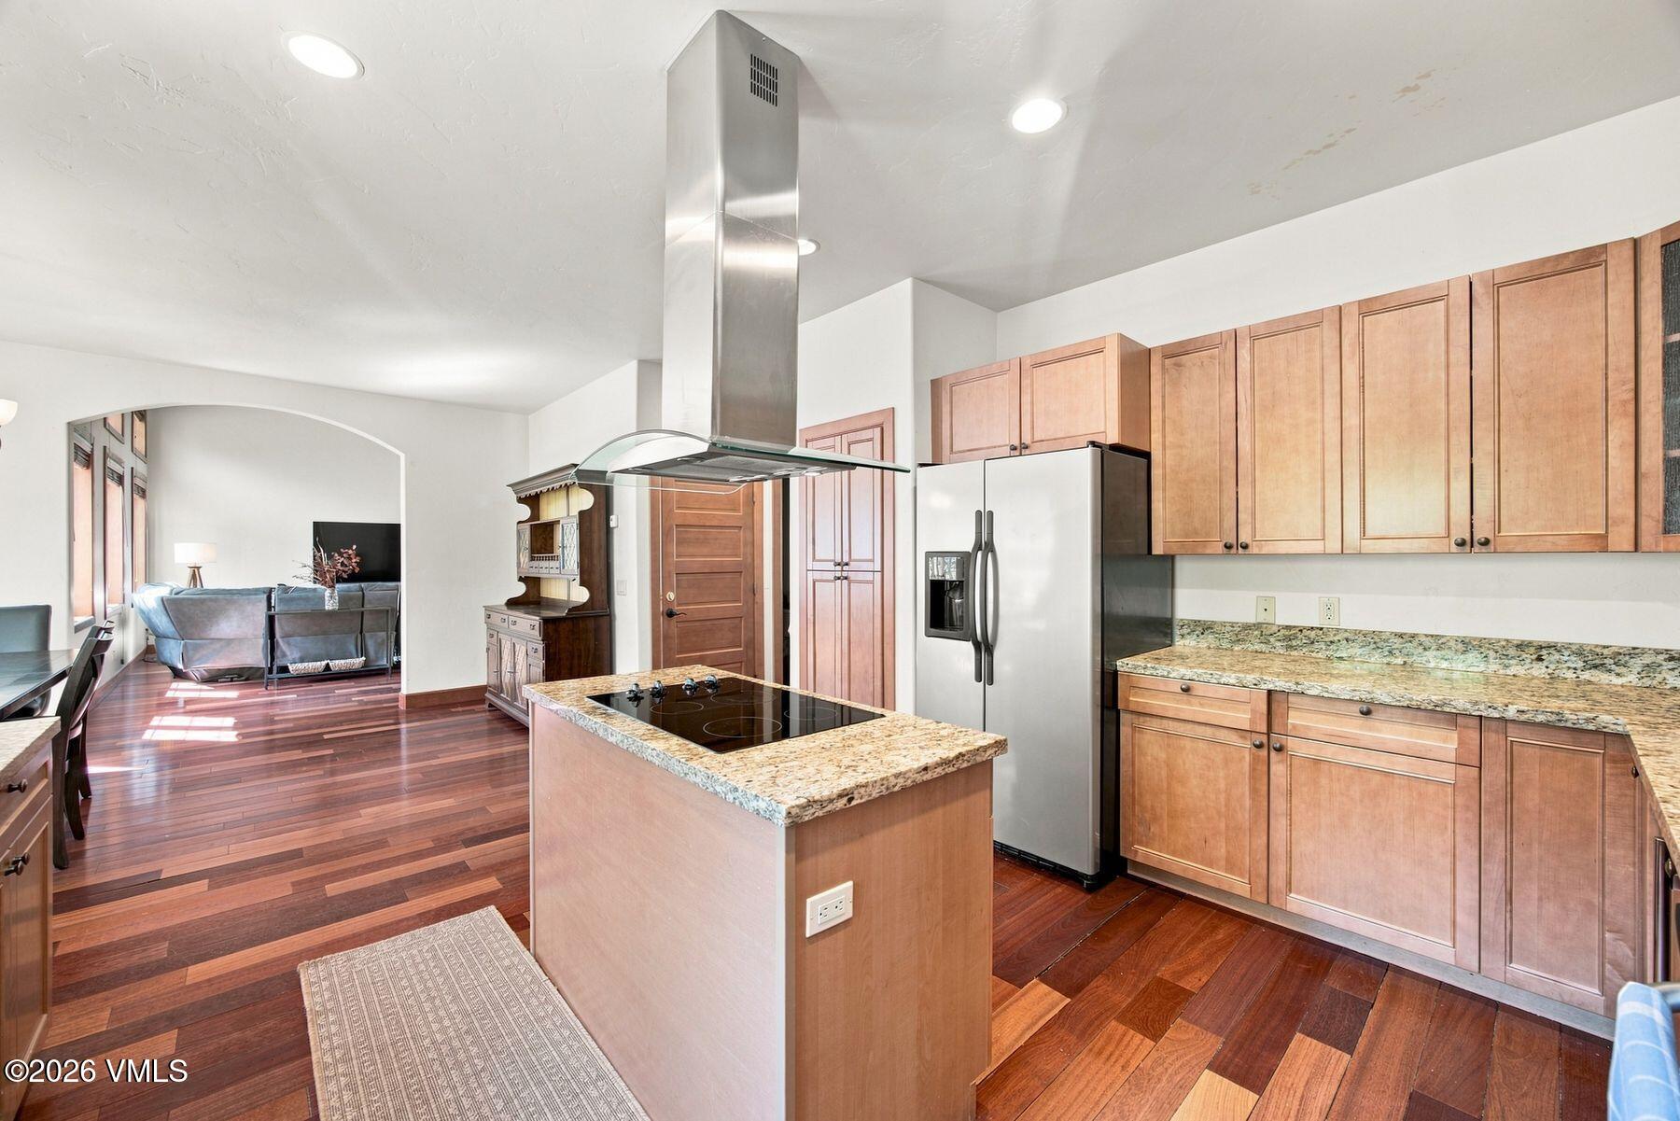
Kitchen with a central cooktop island, warm wood cabinets, granite counters, and hardwood floors.
Kitchen with a granite island cooktop, wood cabinetry, stainless steel refrigerator, and adjoining living area.
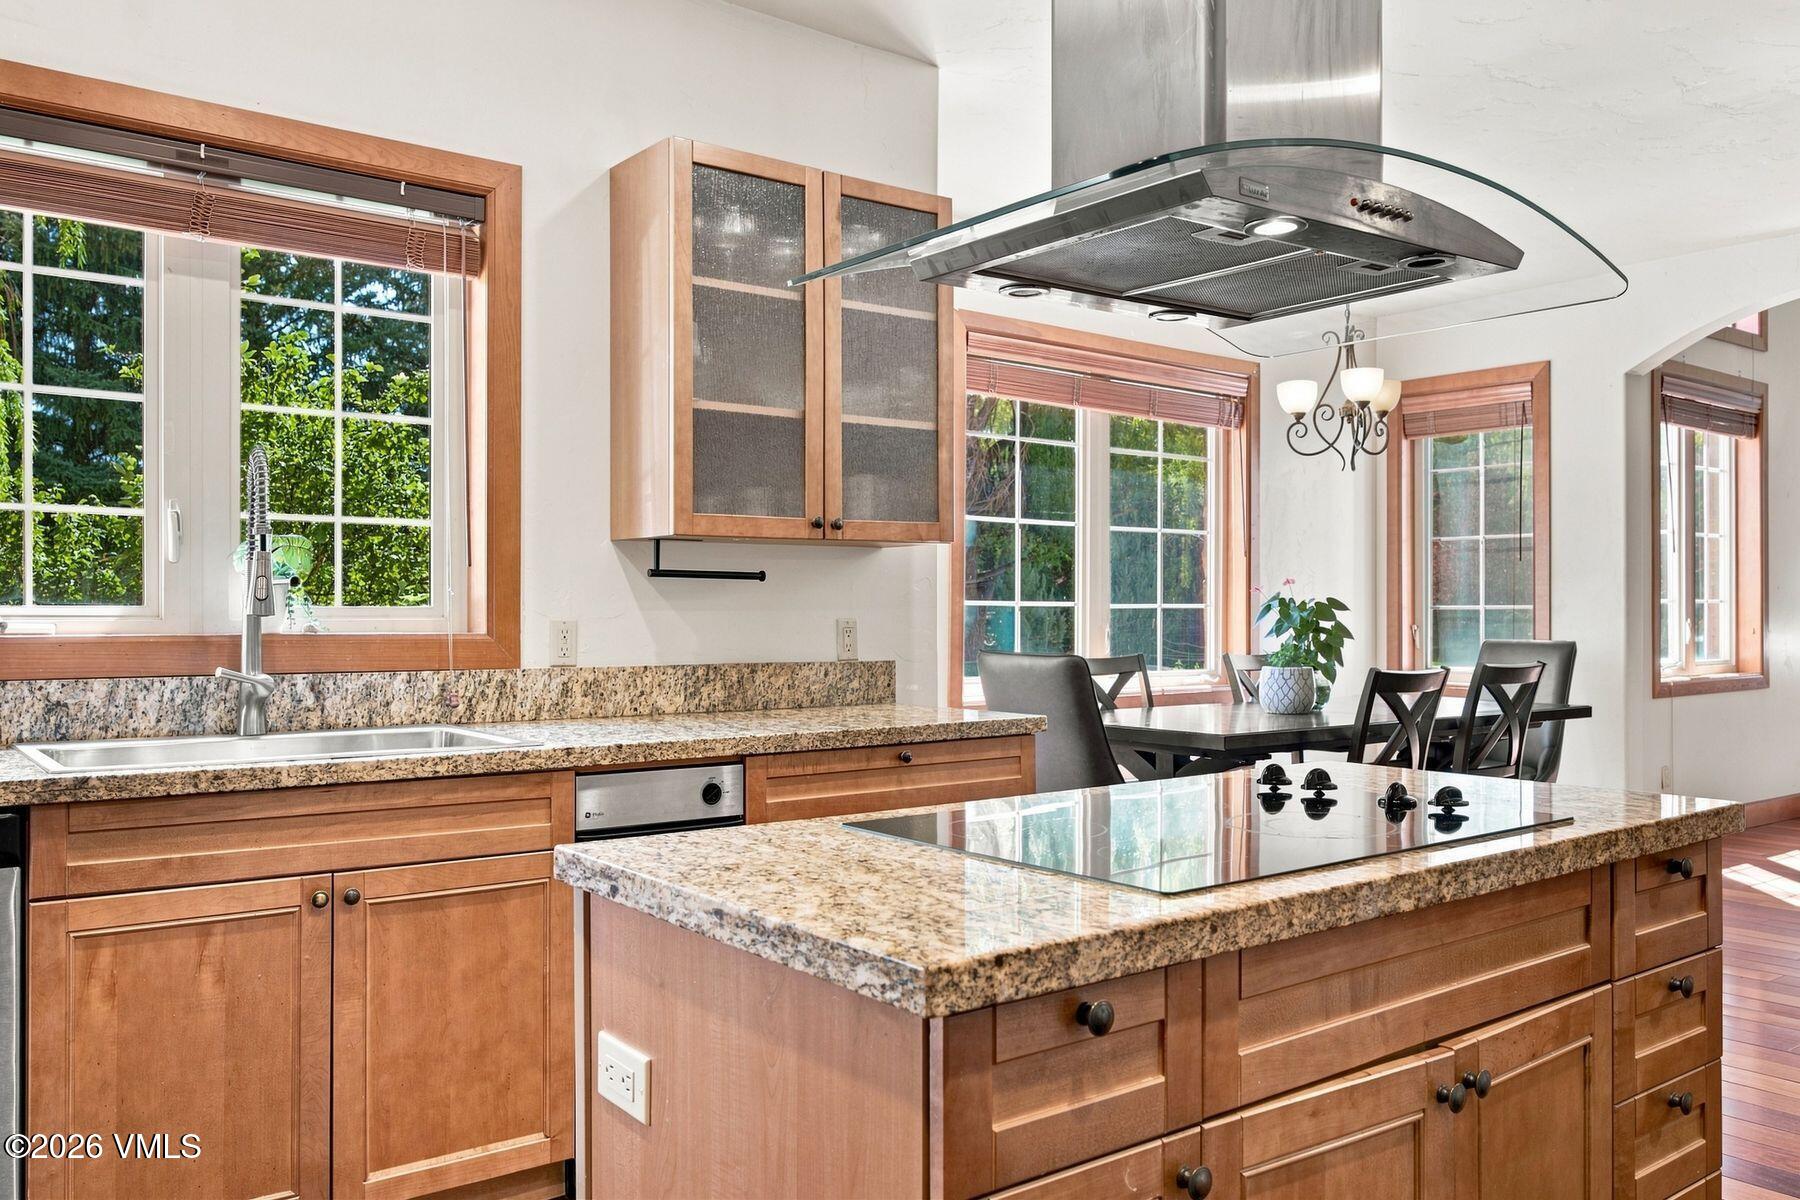
Kitchen with granite island, wood cabinetry, cooktop, and adjoining dining area with large windows.
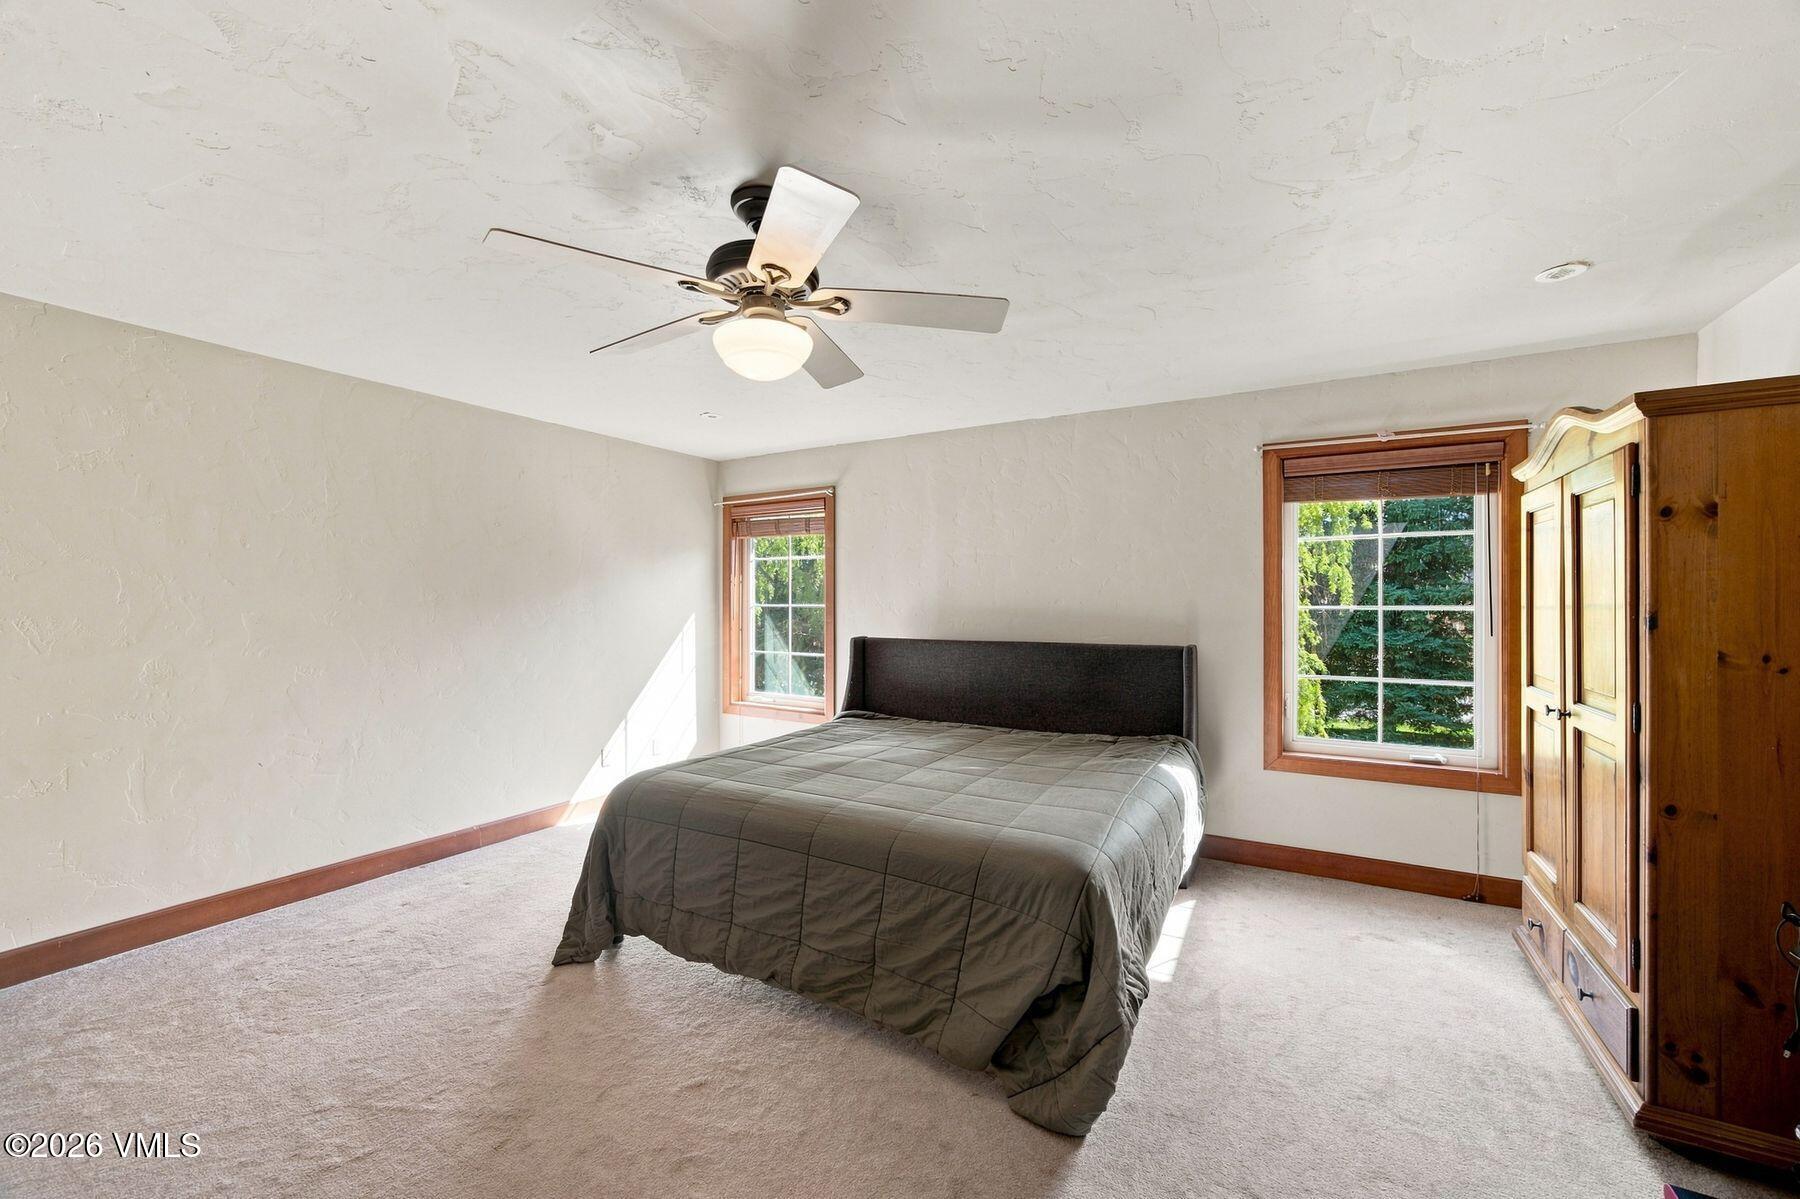
Bedroom with a gray bed, wood-trimmed windows, and a large wooden wardrobe.
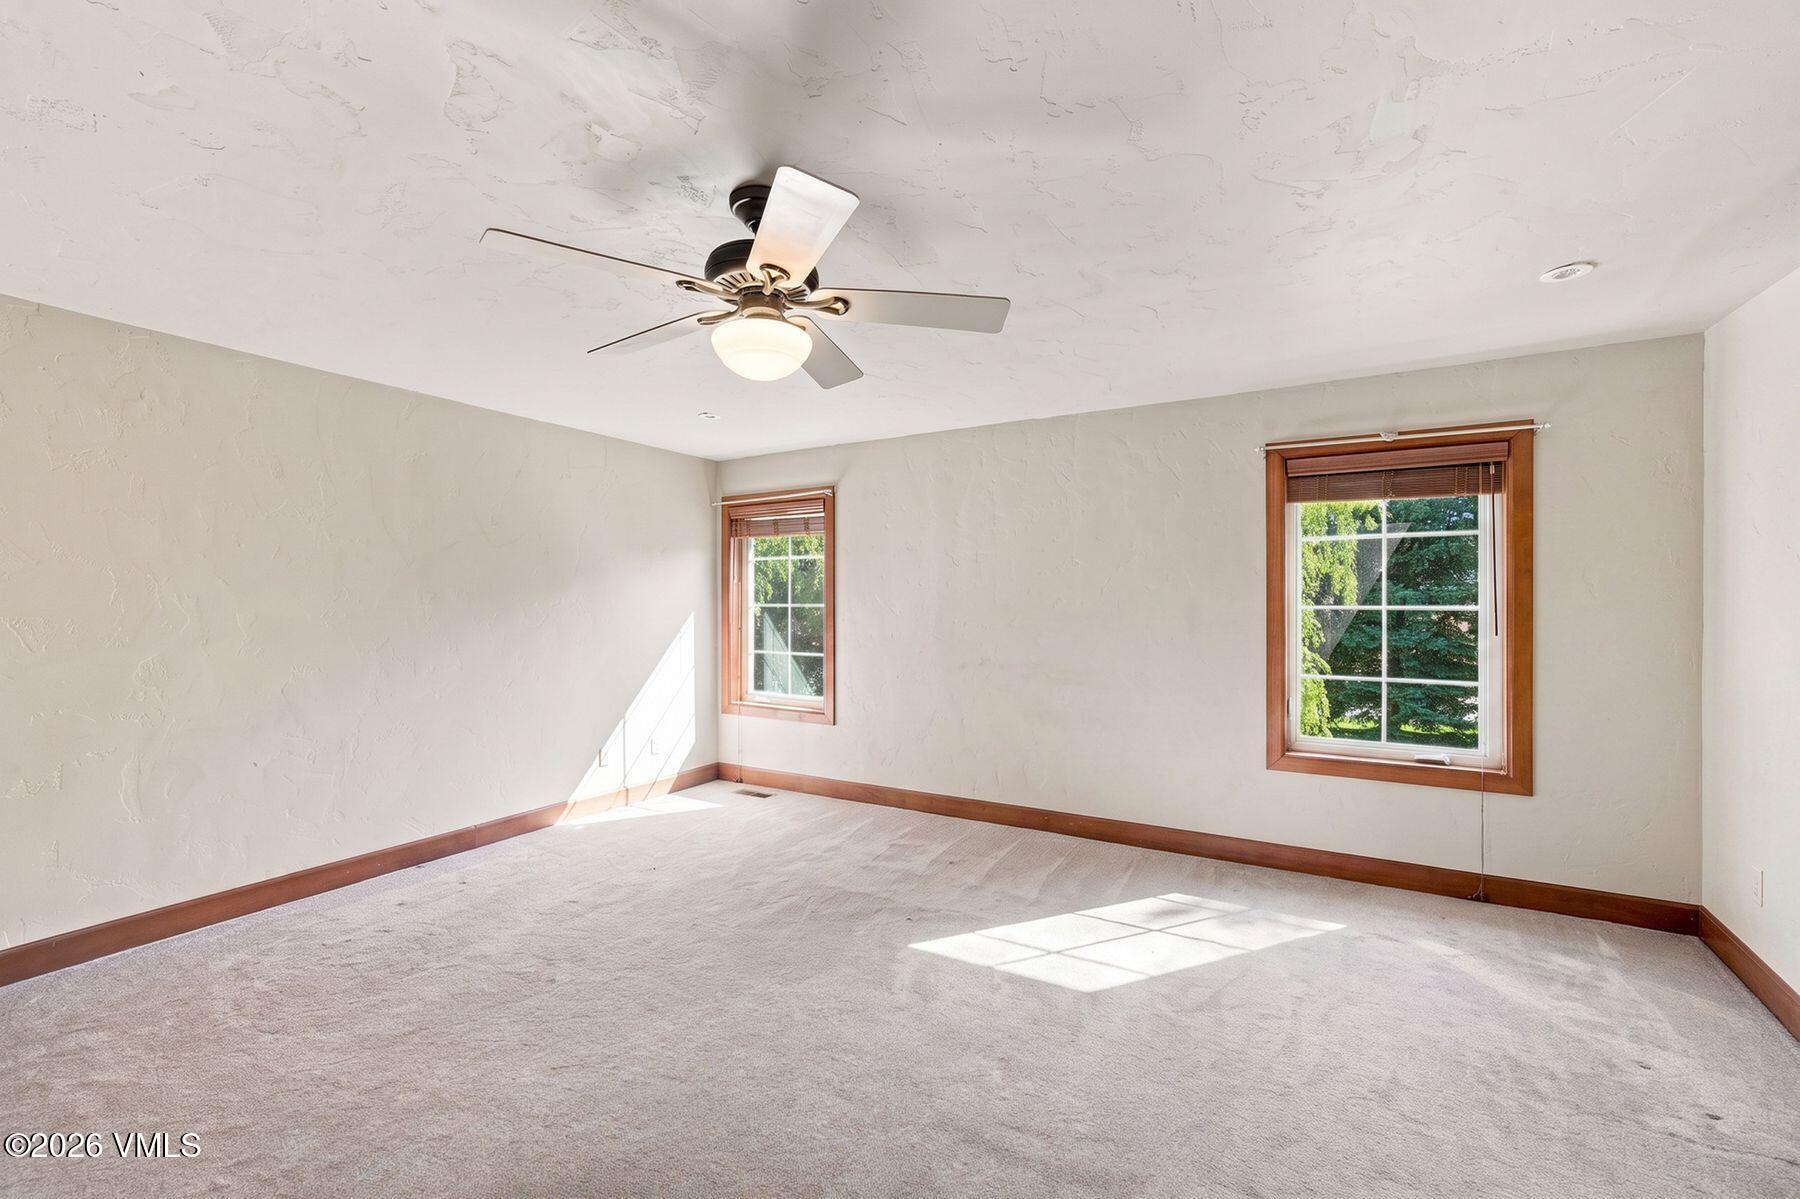
Vacant carpeted bedroom with two wood-trimmed windows and a ceiling fan.
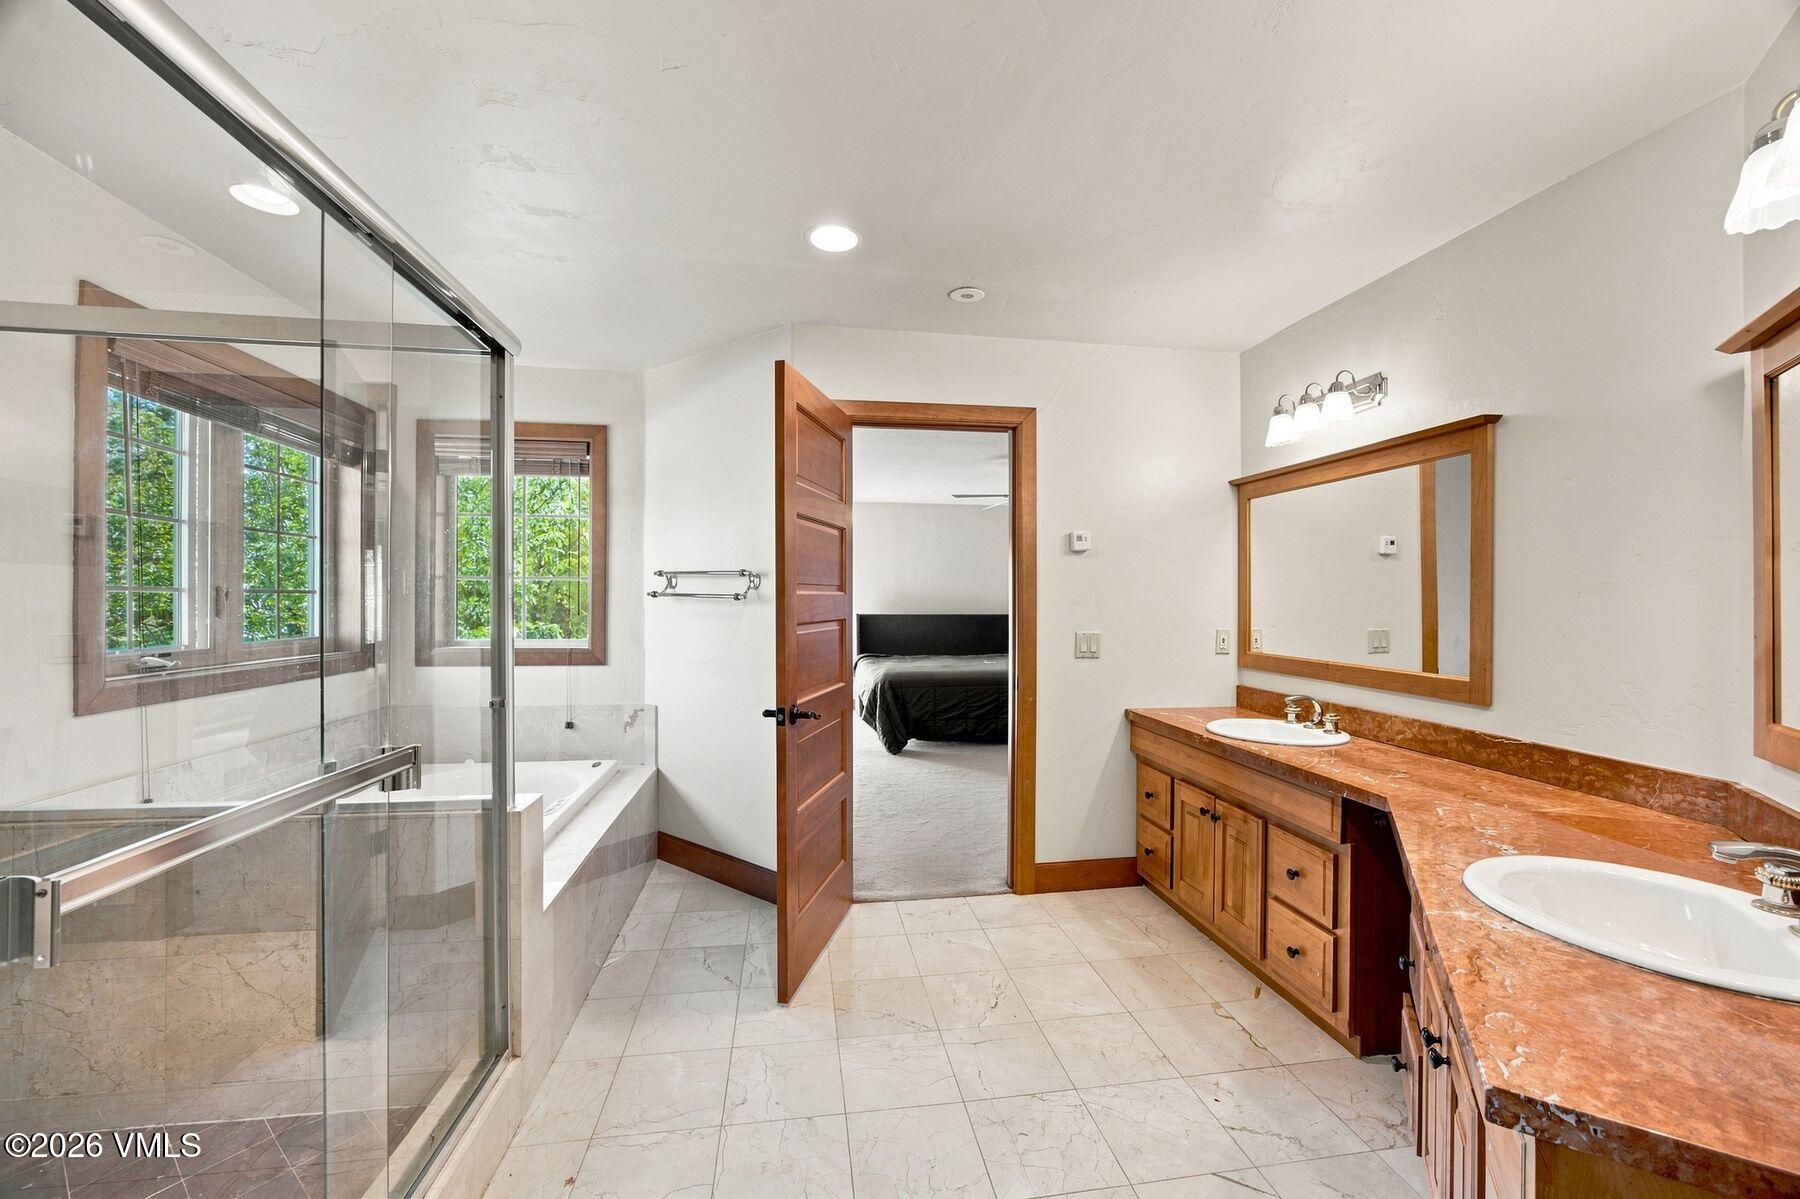
Spacious bathroom with a glass shower, tub, marble tile, and double vanity with a reddish stone countertop.
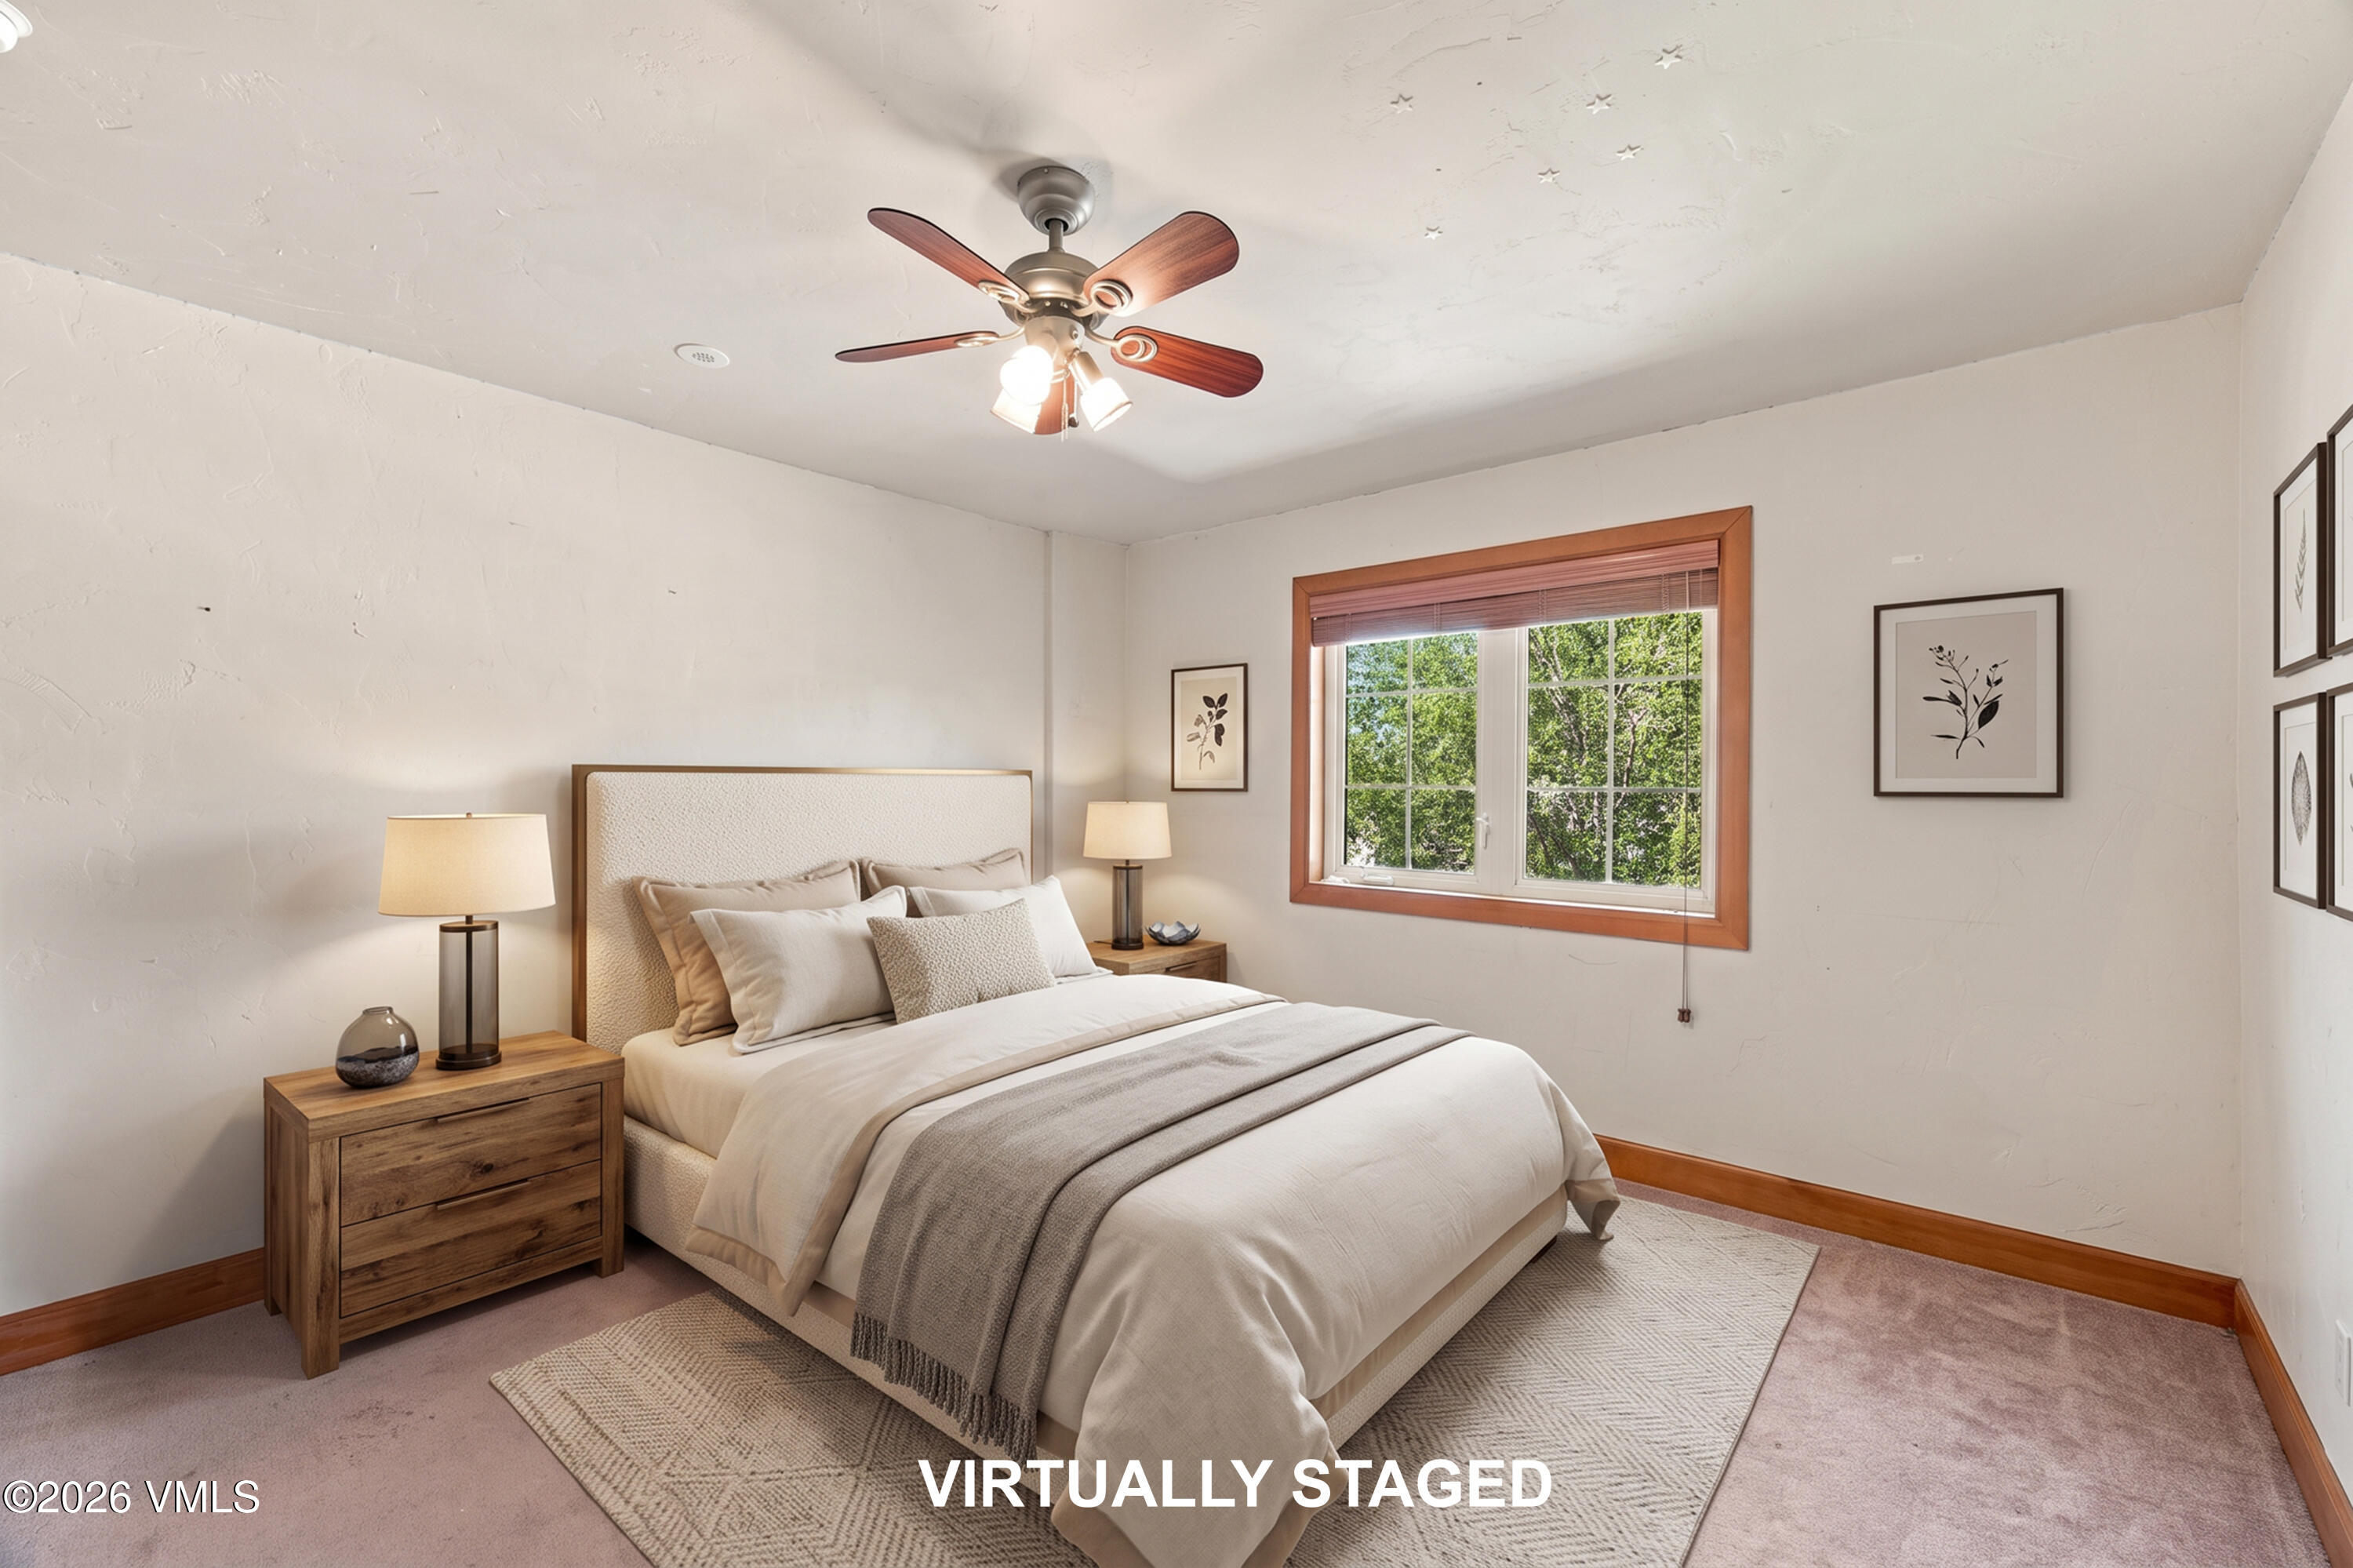
Virtually staged bedroom with a neatly made bed, wood nightstand, ceiling fan, and leafy greenery outside the window.
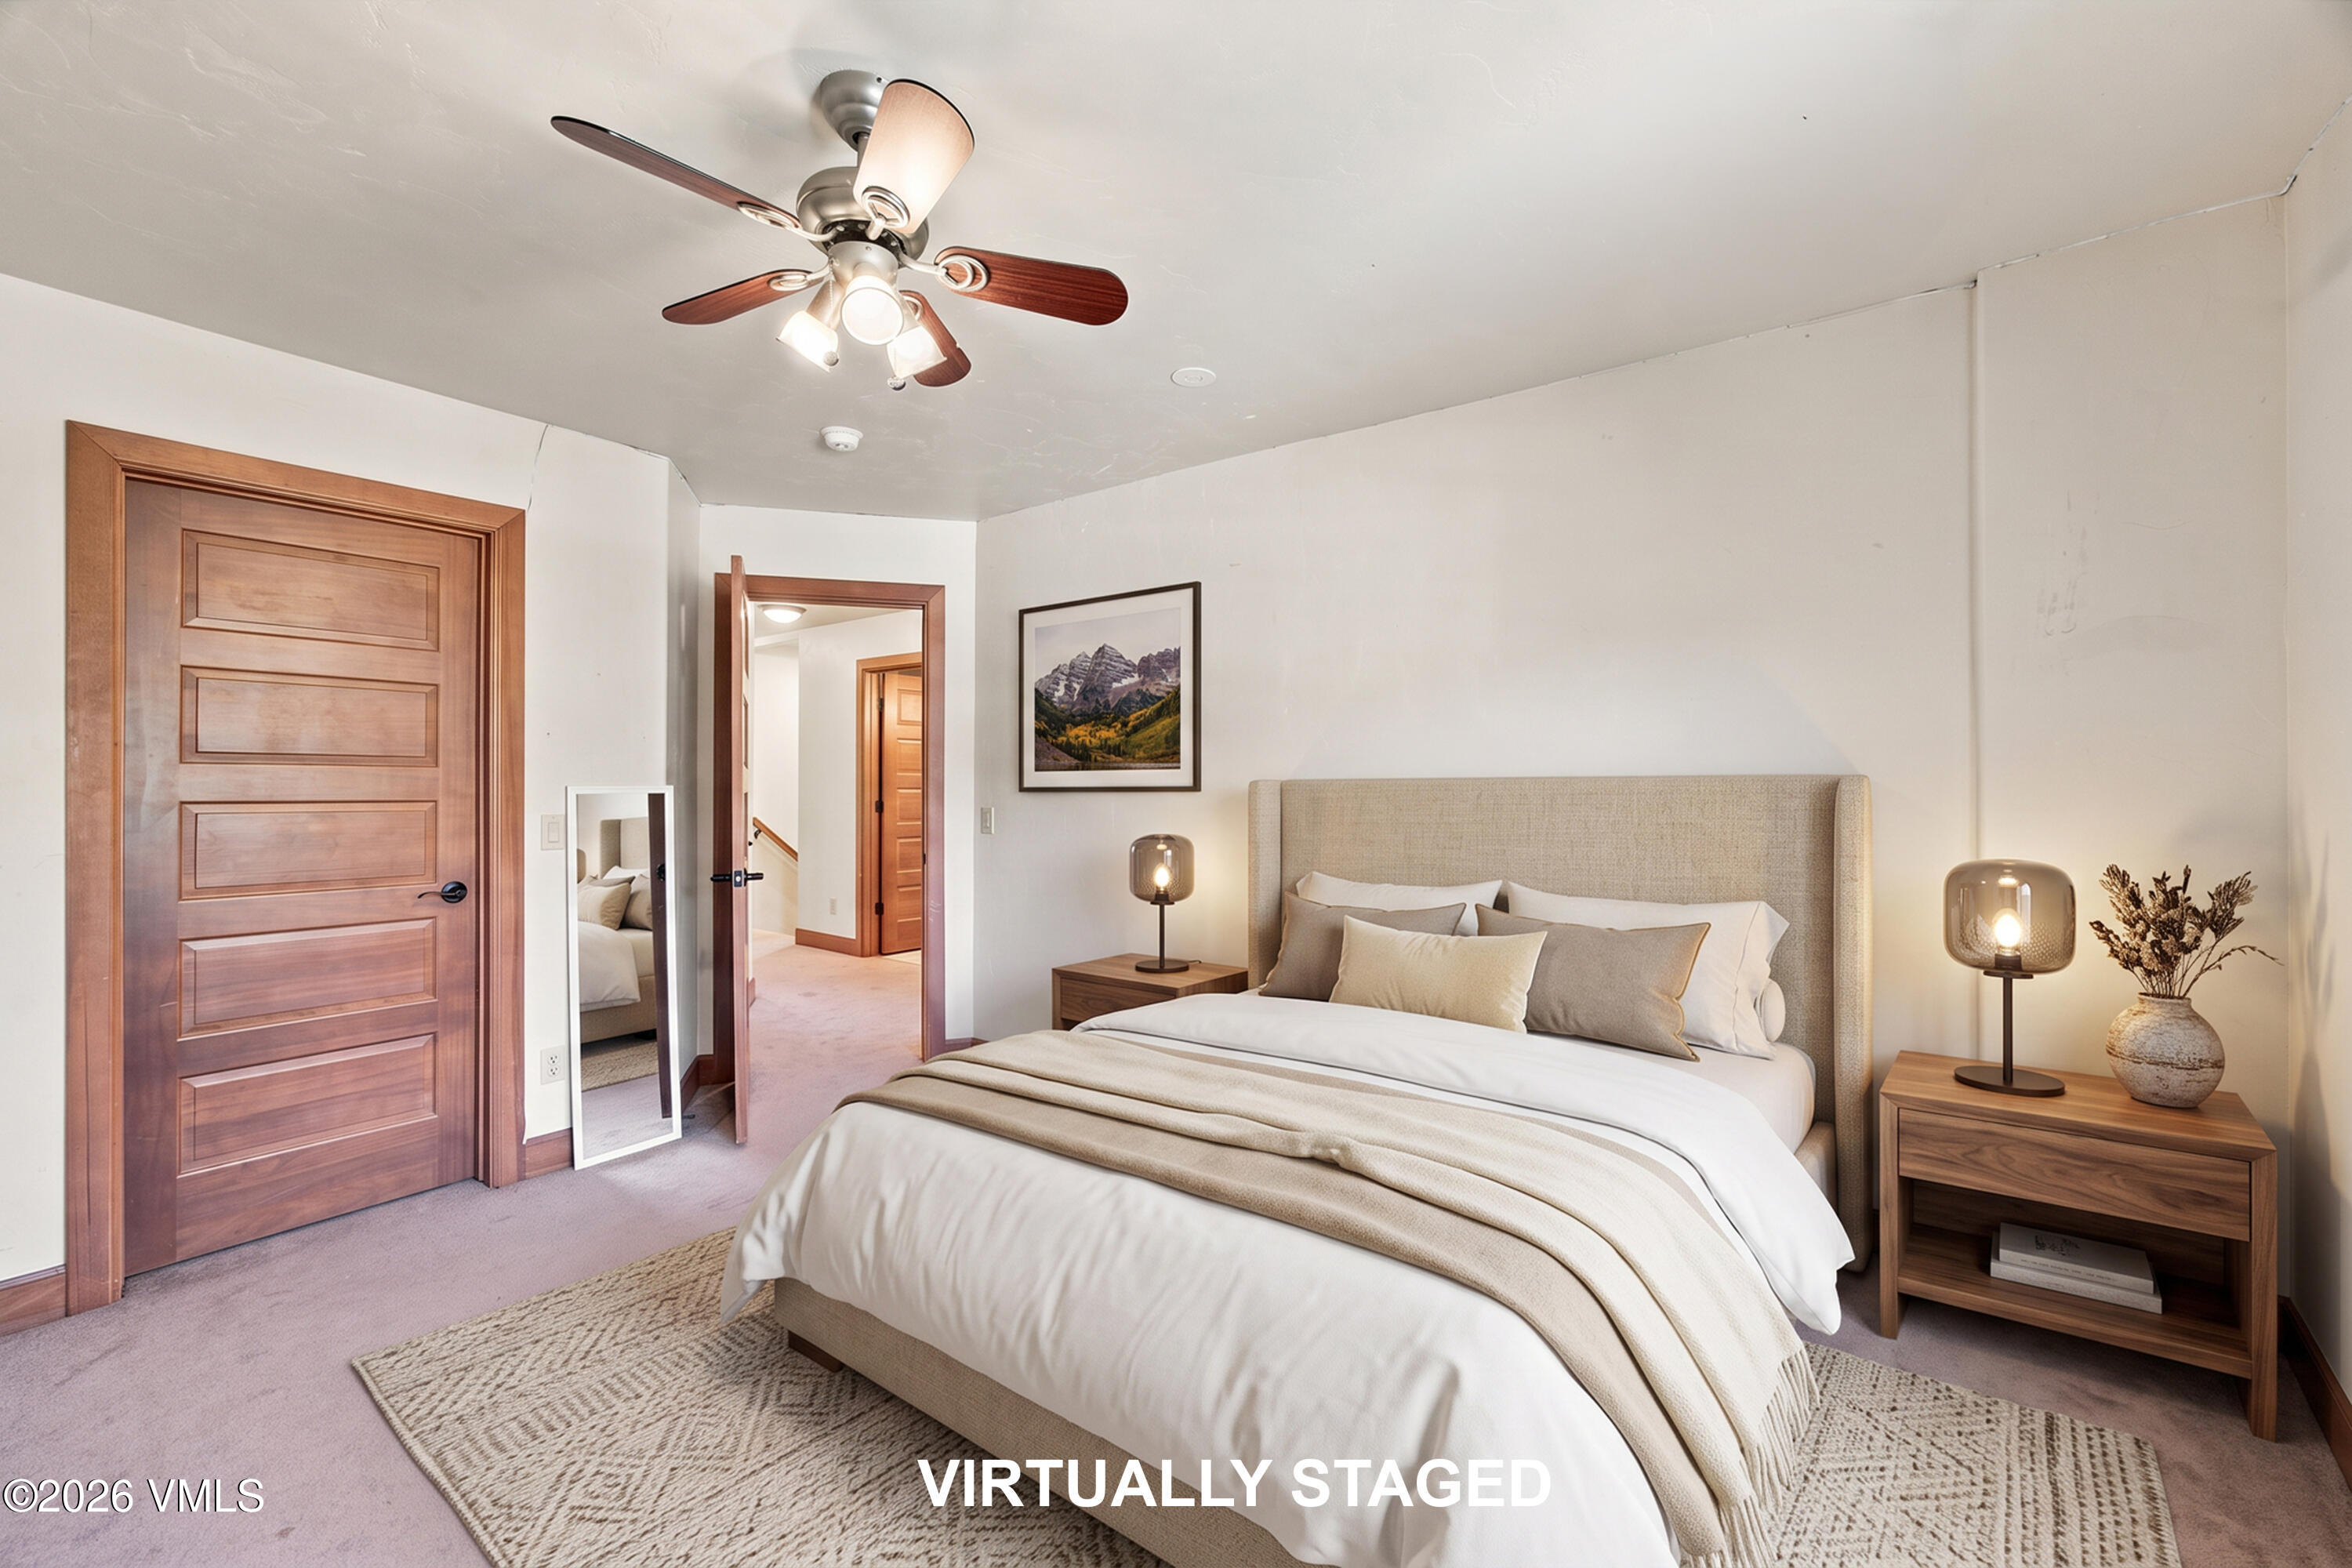
Bedroom with a large upholstered bed, wood nightstands, and a ceiling fan.
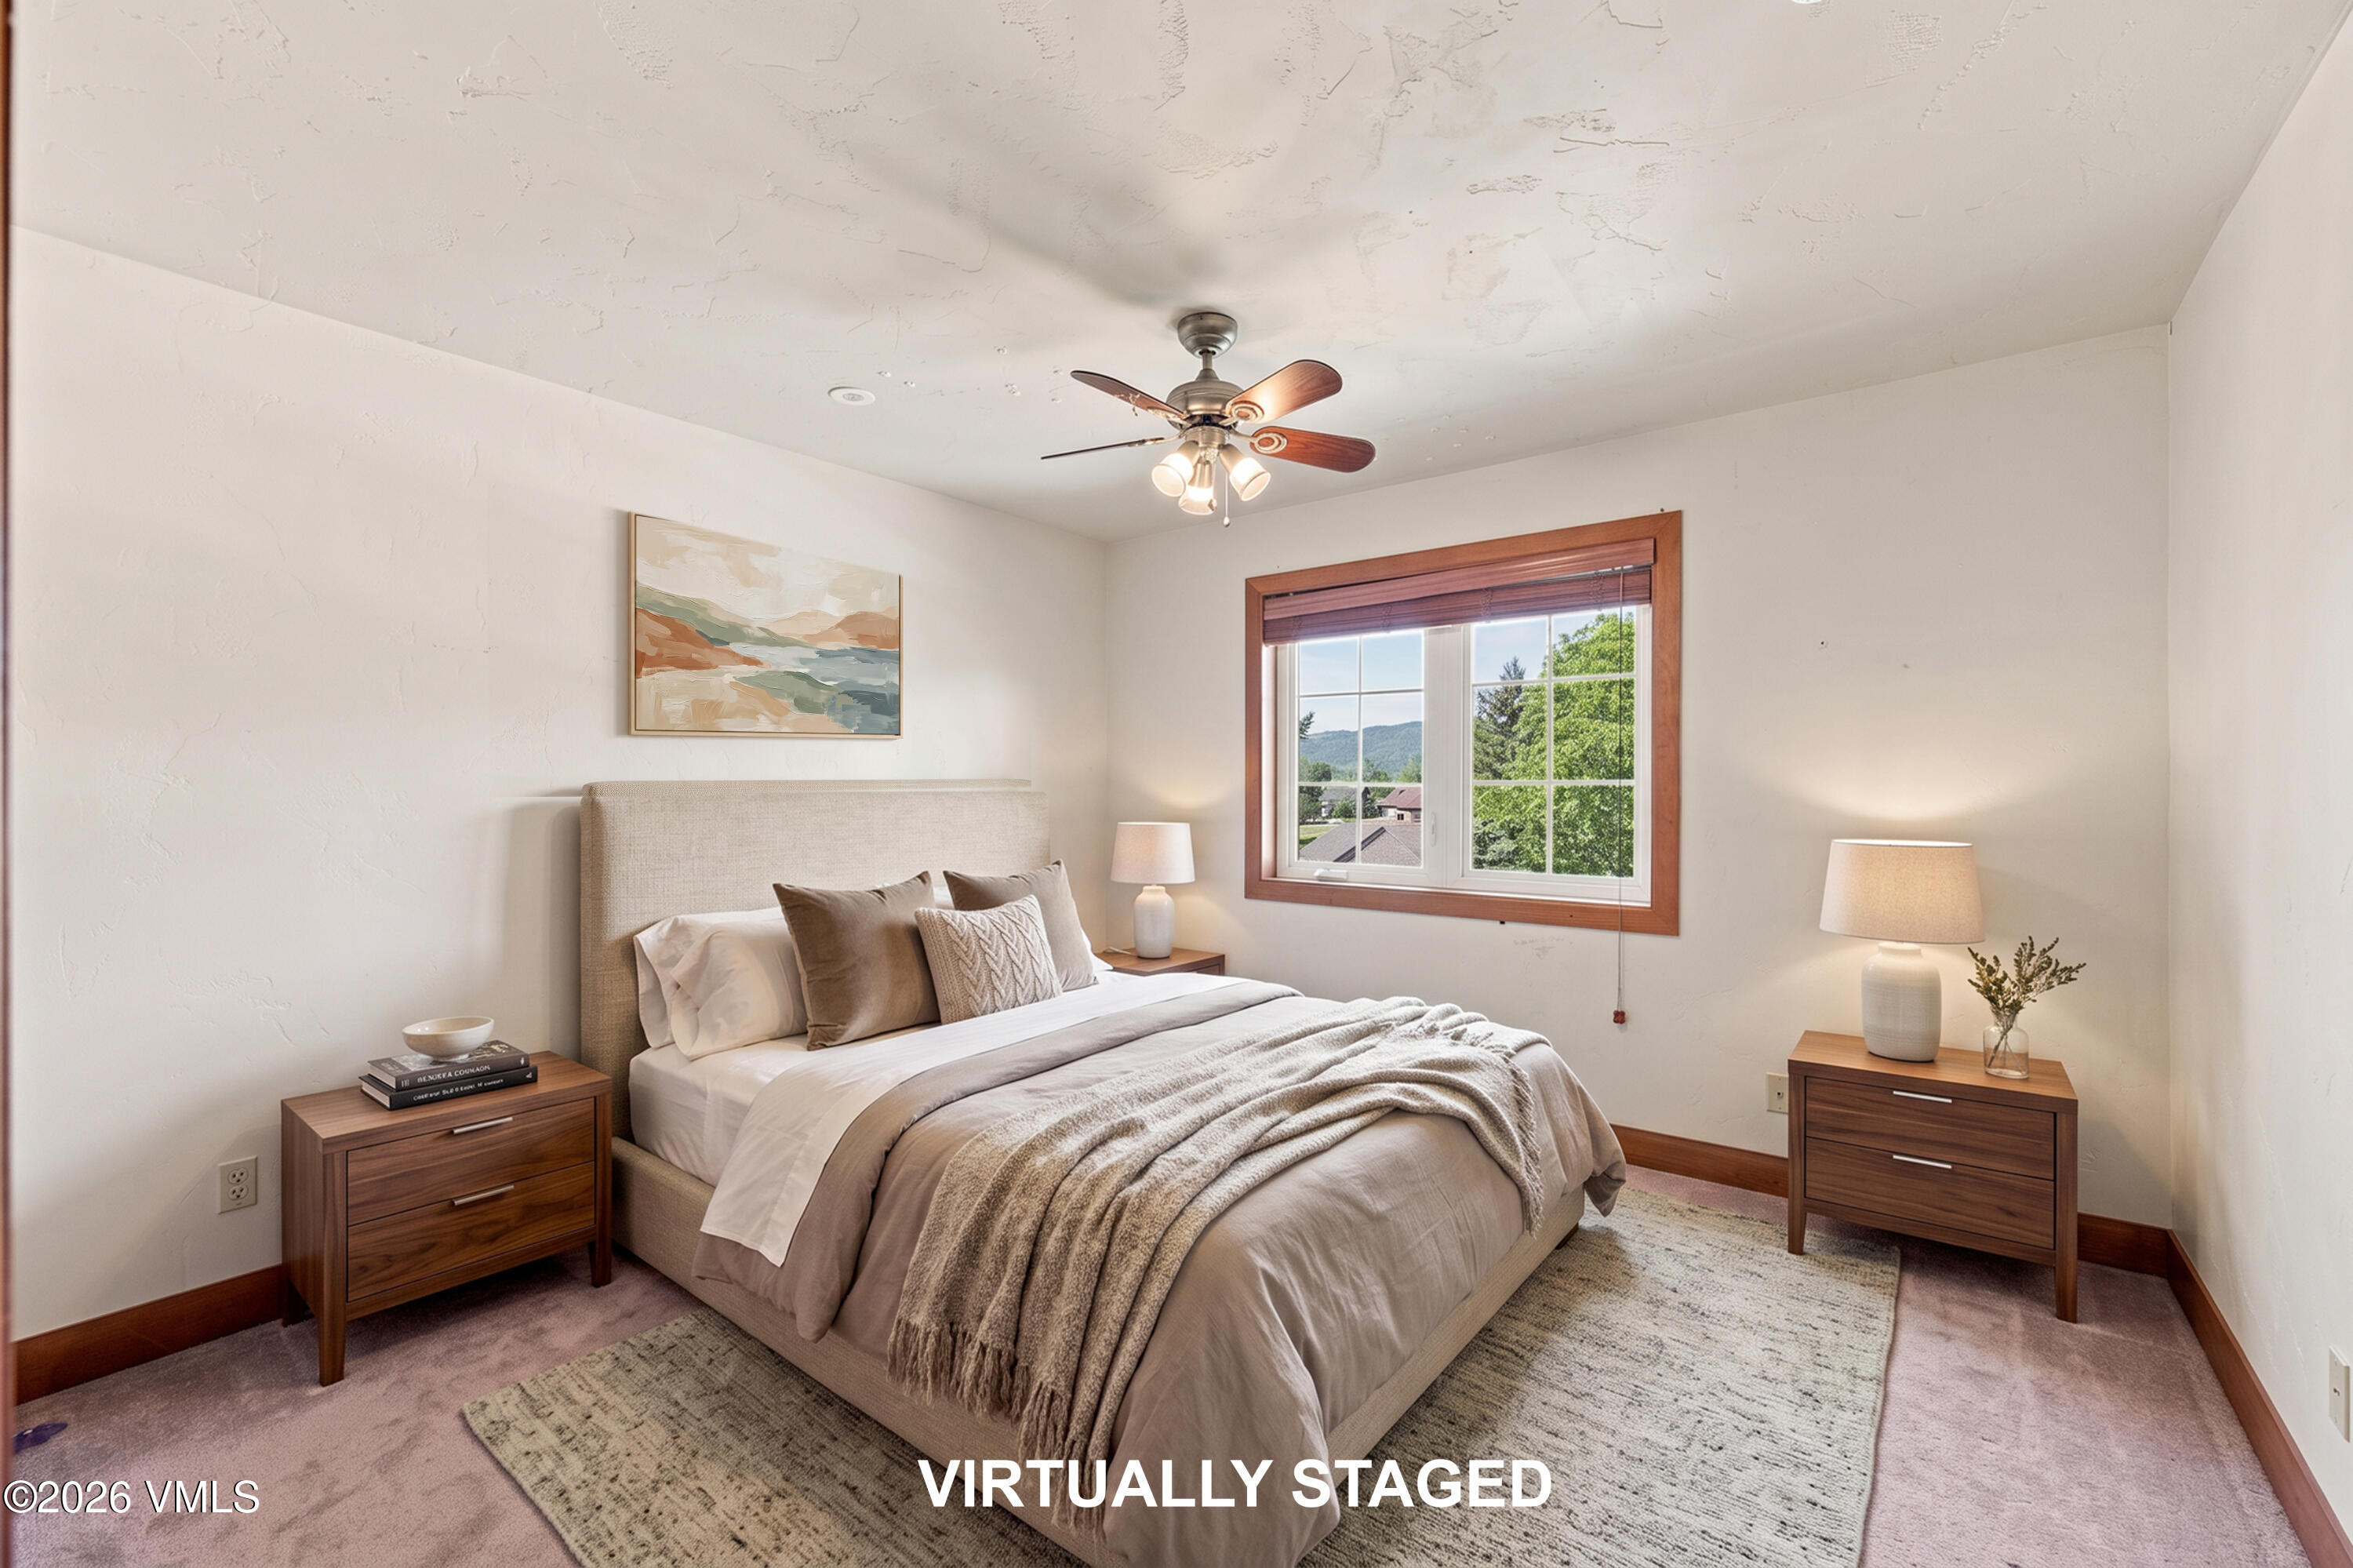
Virtually staged bedroom with a made bed, walnut nightstands, and a window overlooking trees and hills.
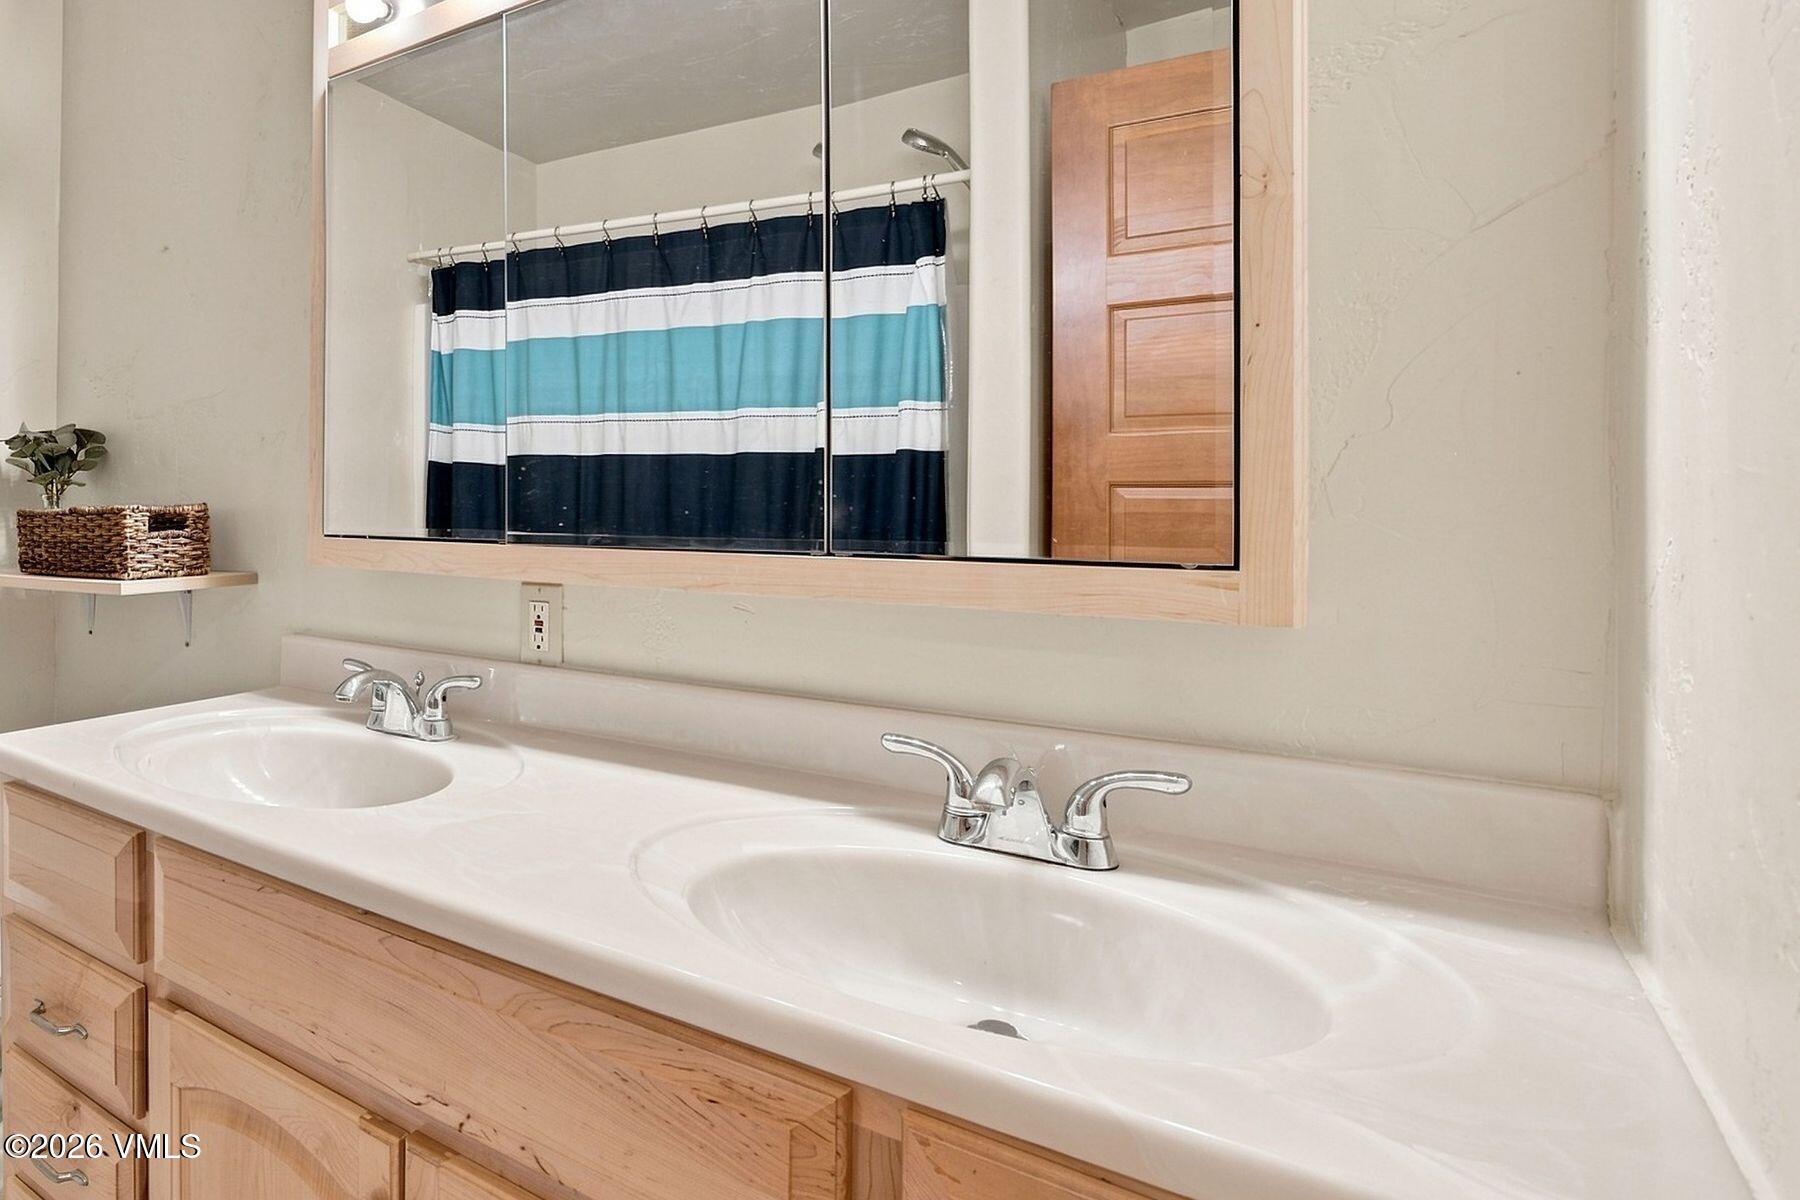
Bathroom vanity with two sinks and a mirror reflecting a blue-striped shower curtain.
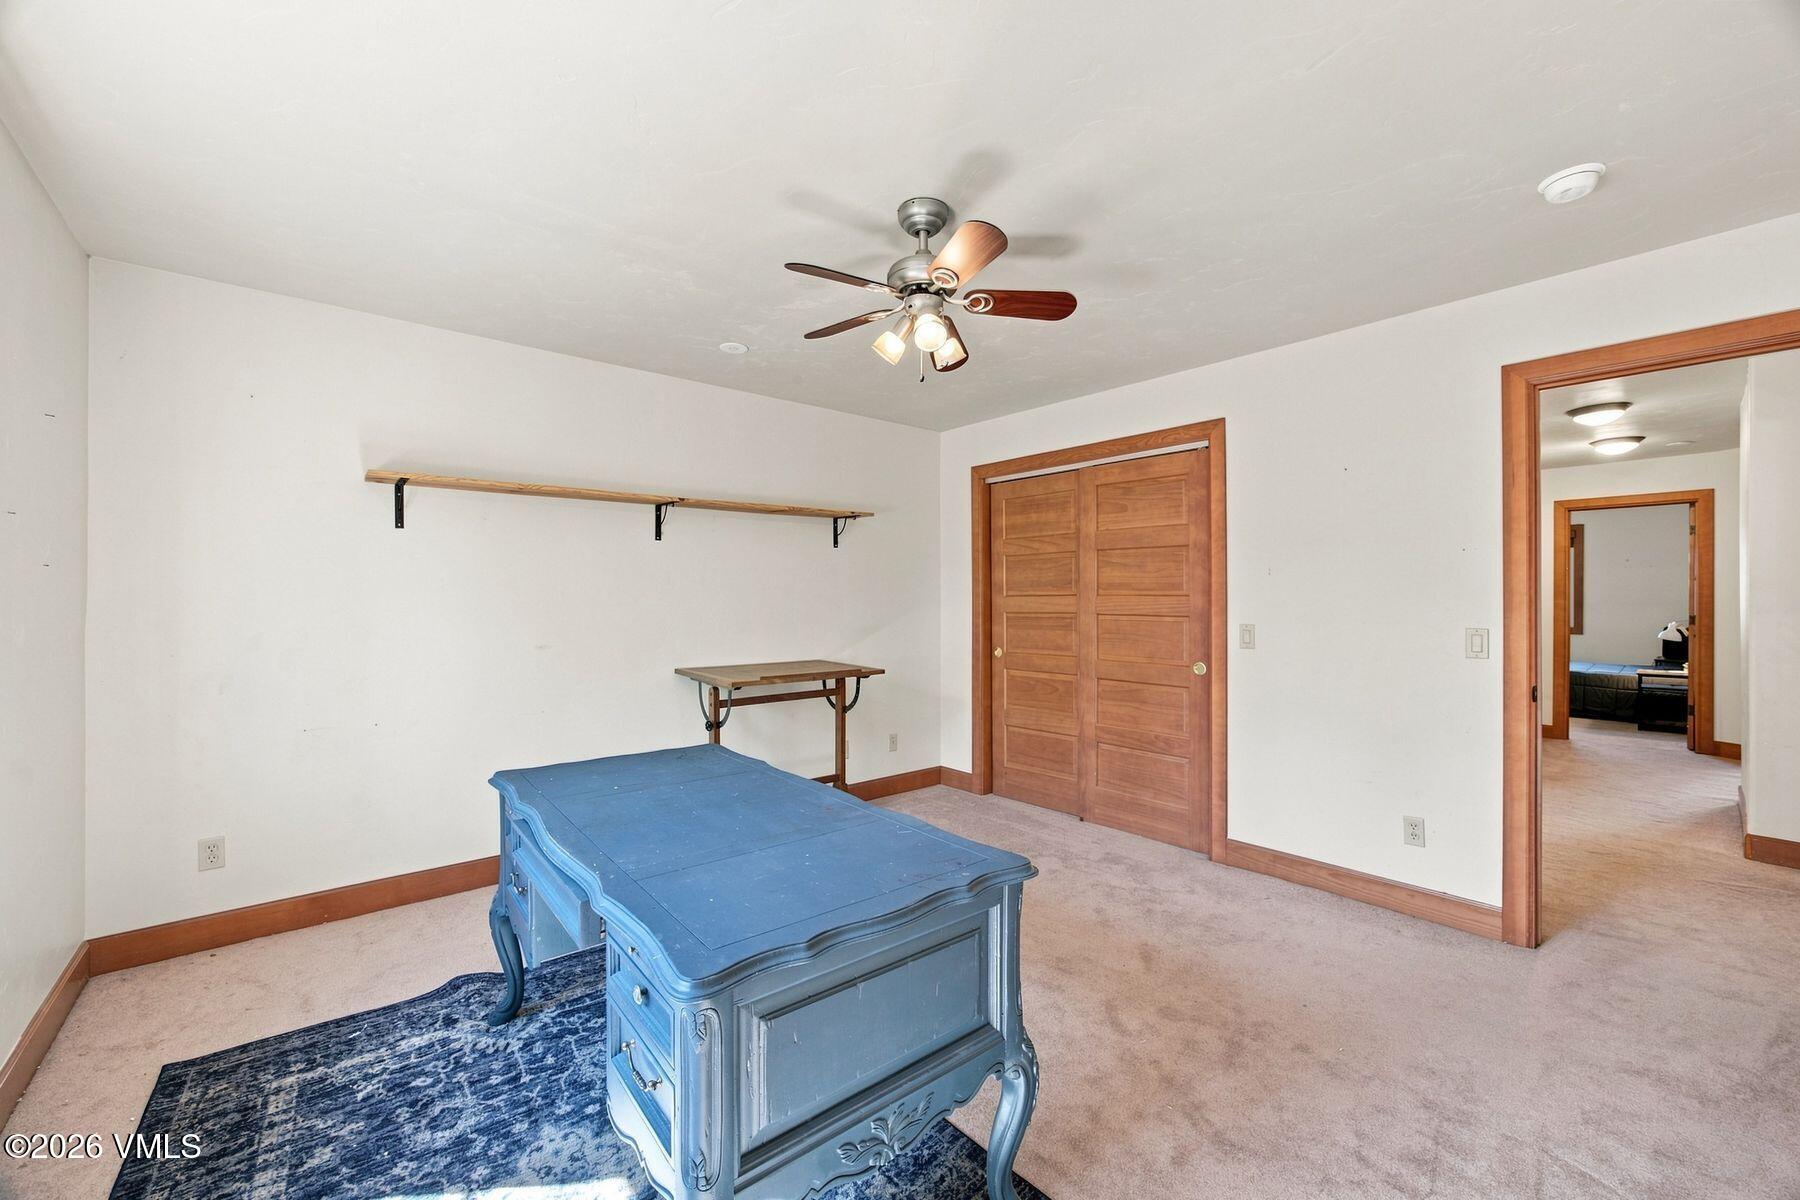
Carpeted room with a blue desk, wood-trimmed closet doors, and a ceiling fan.
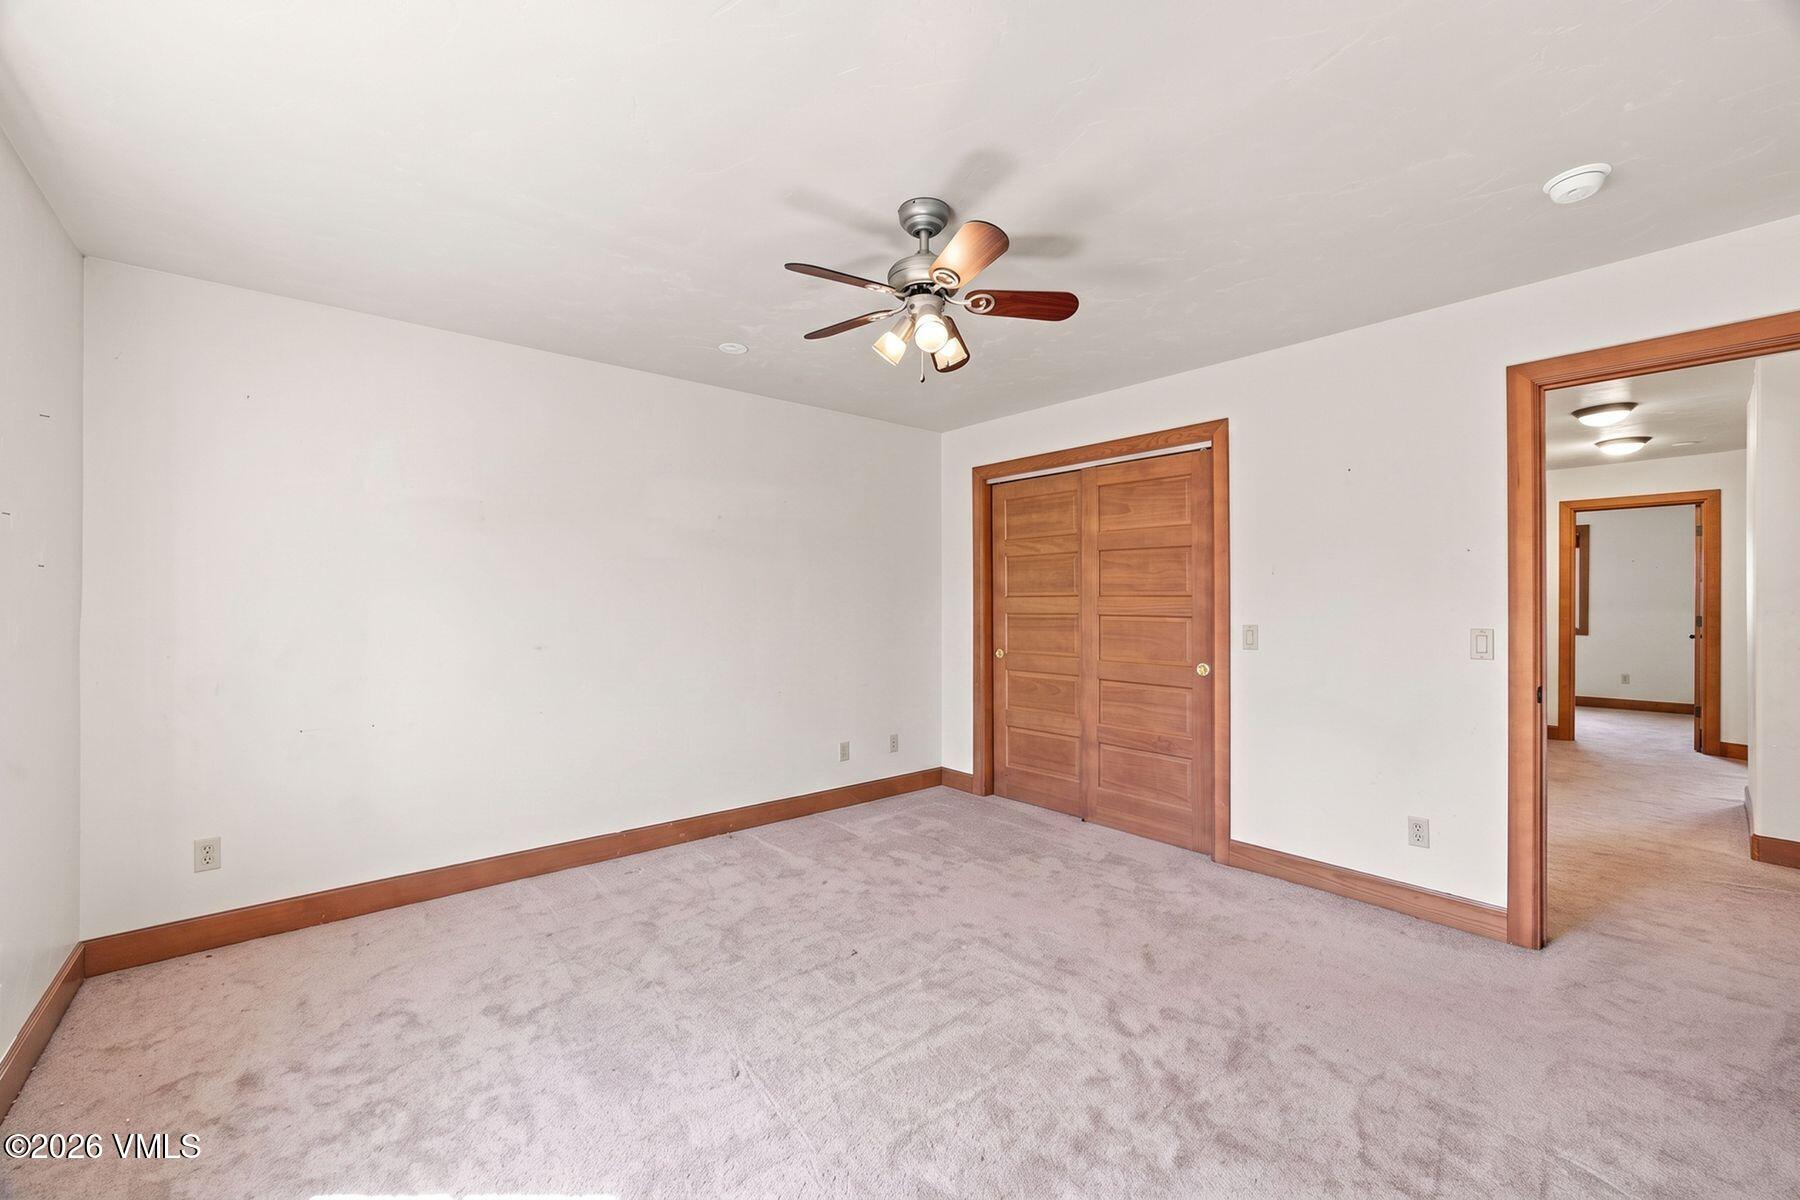
Empty bedroom with carpet, double wood closet doors, and a ceiling fan with lights.
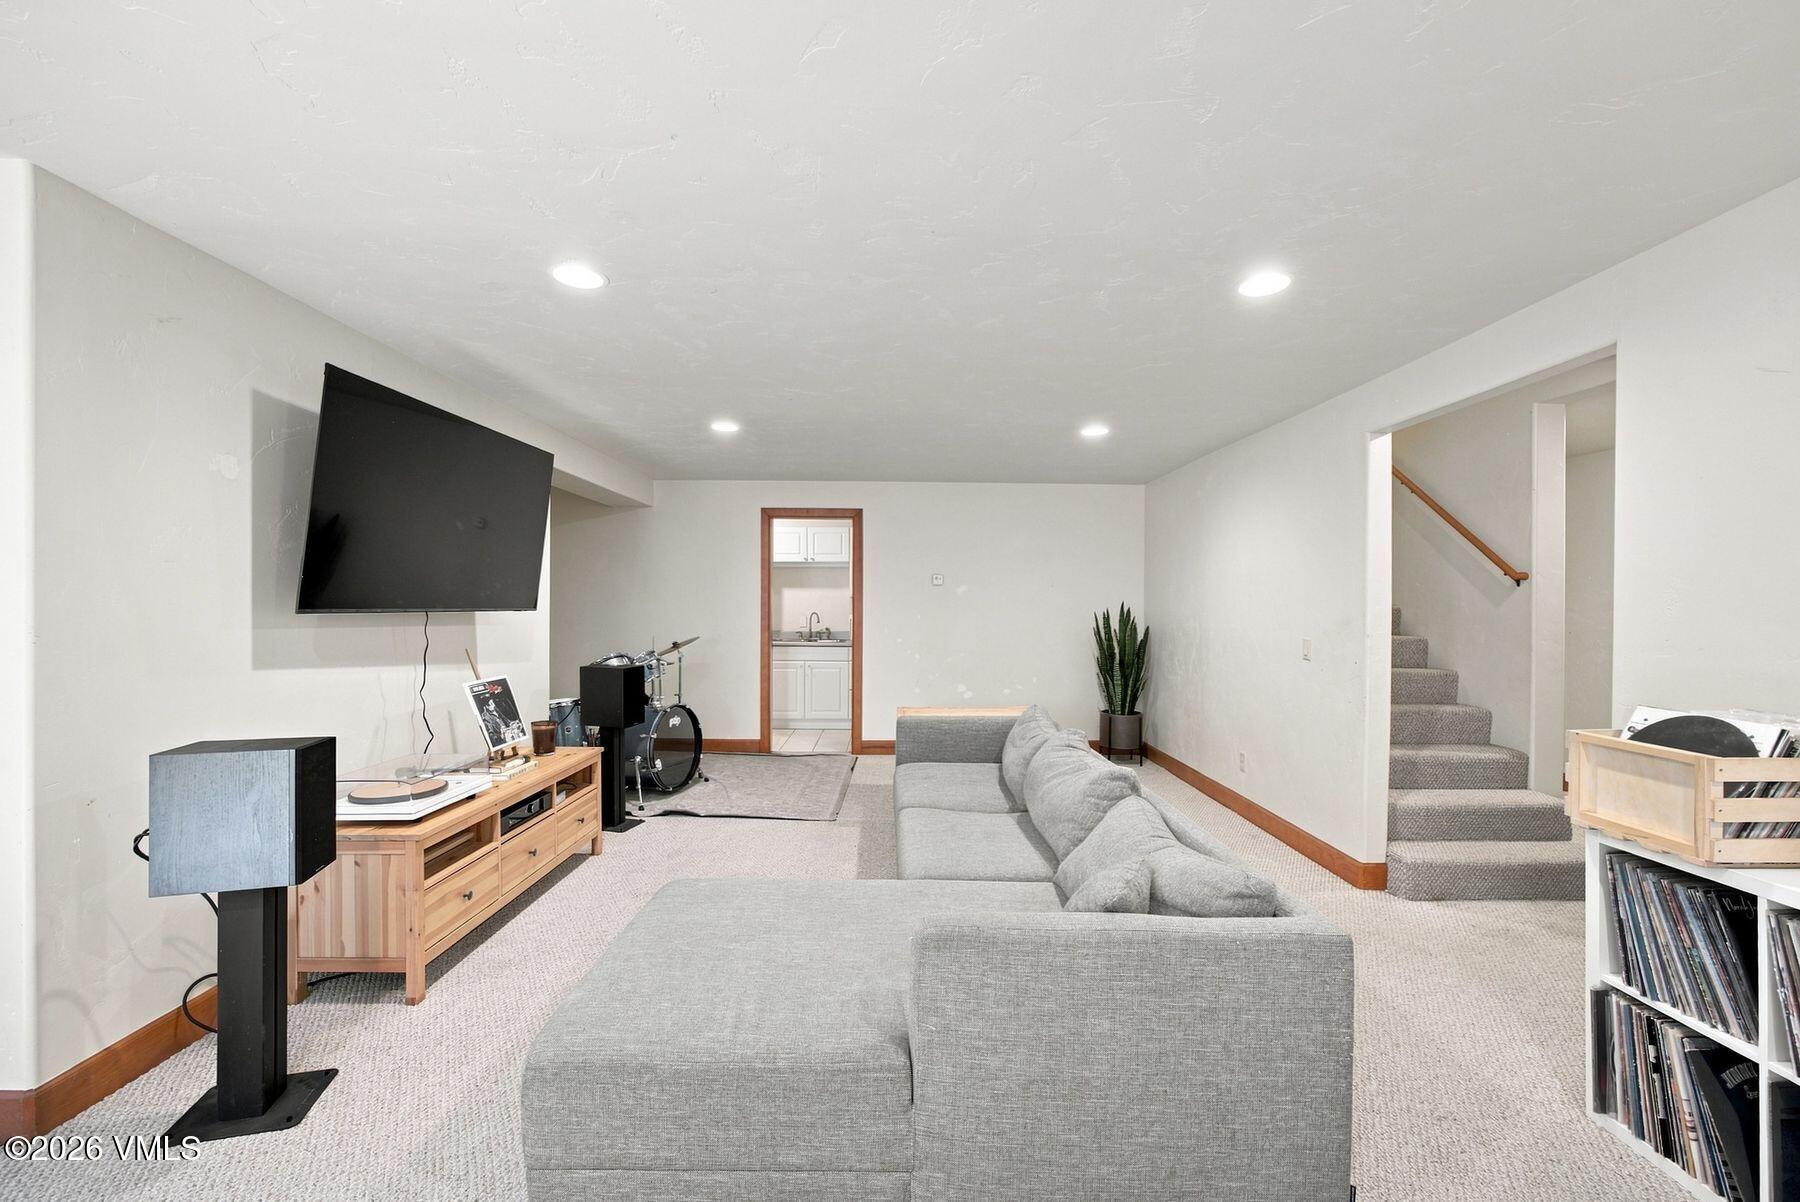
Basement media room with a gray sectional, wall-mounted TV, drum kit, and stairs.
Basement living room with a gray sectional, wall-mounted TV, and blue drum kit.
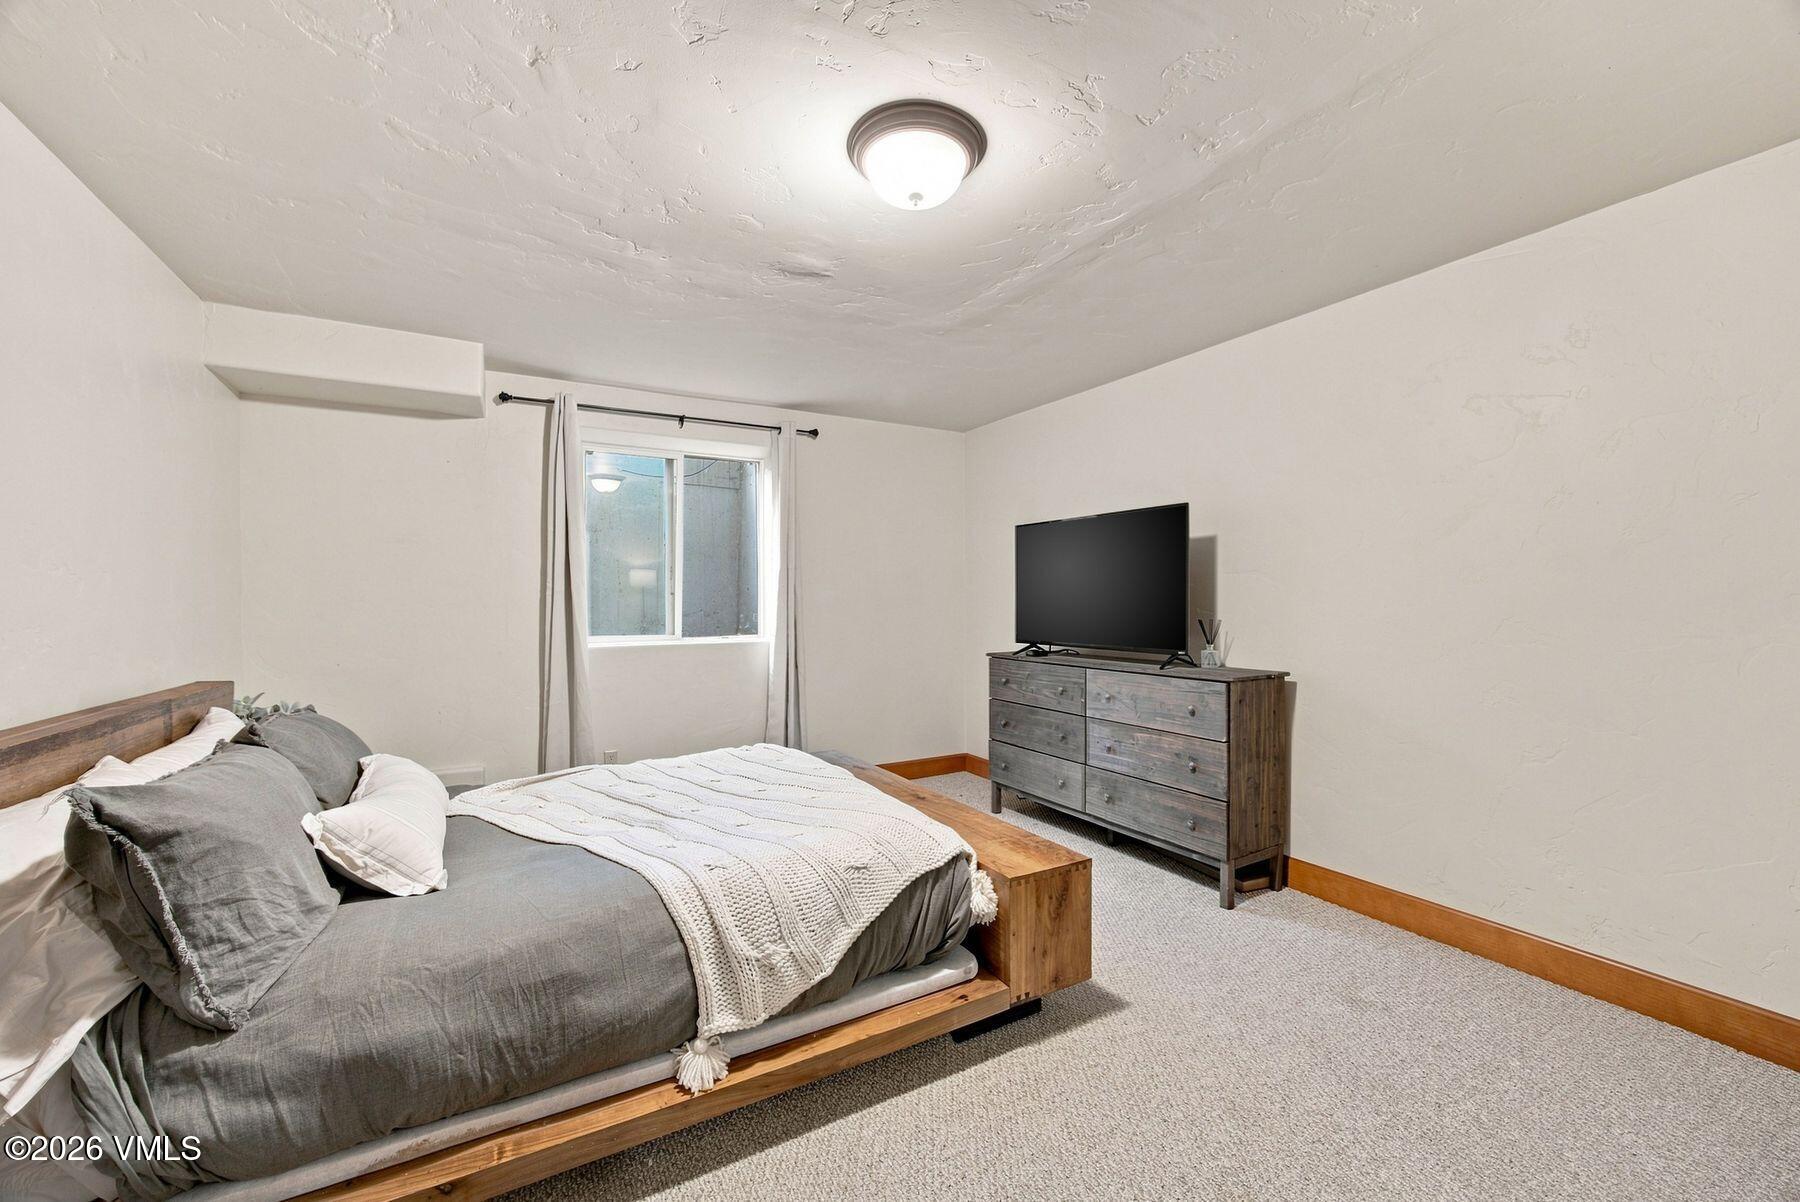
Bedroom with a low wooden bed, gray bedding, and a dresser with a television.
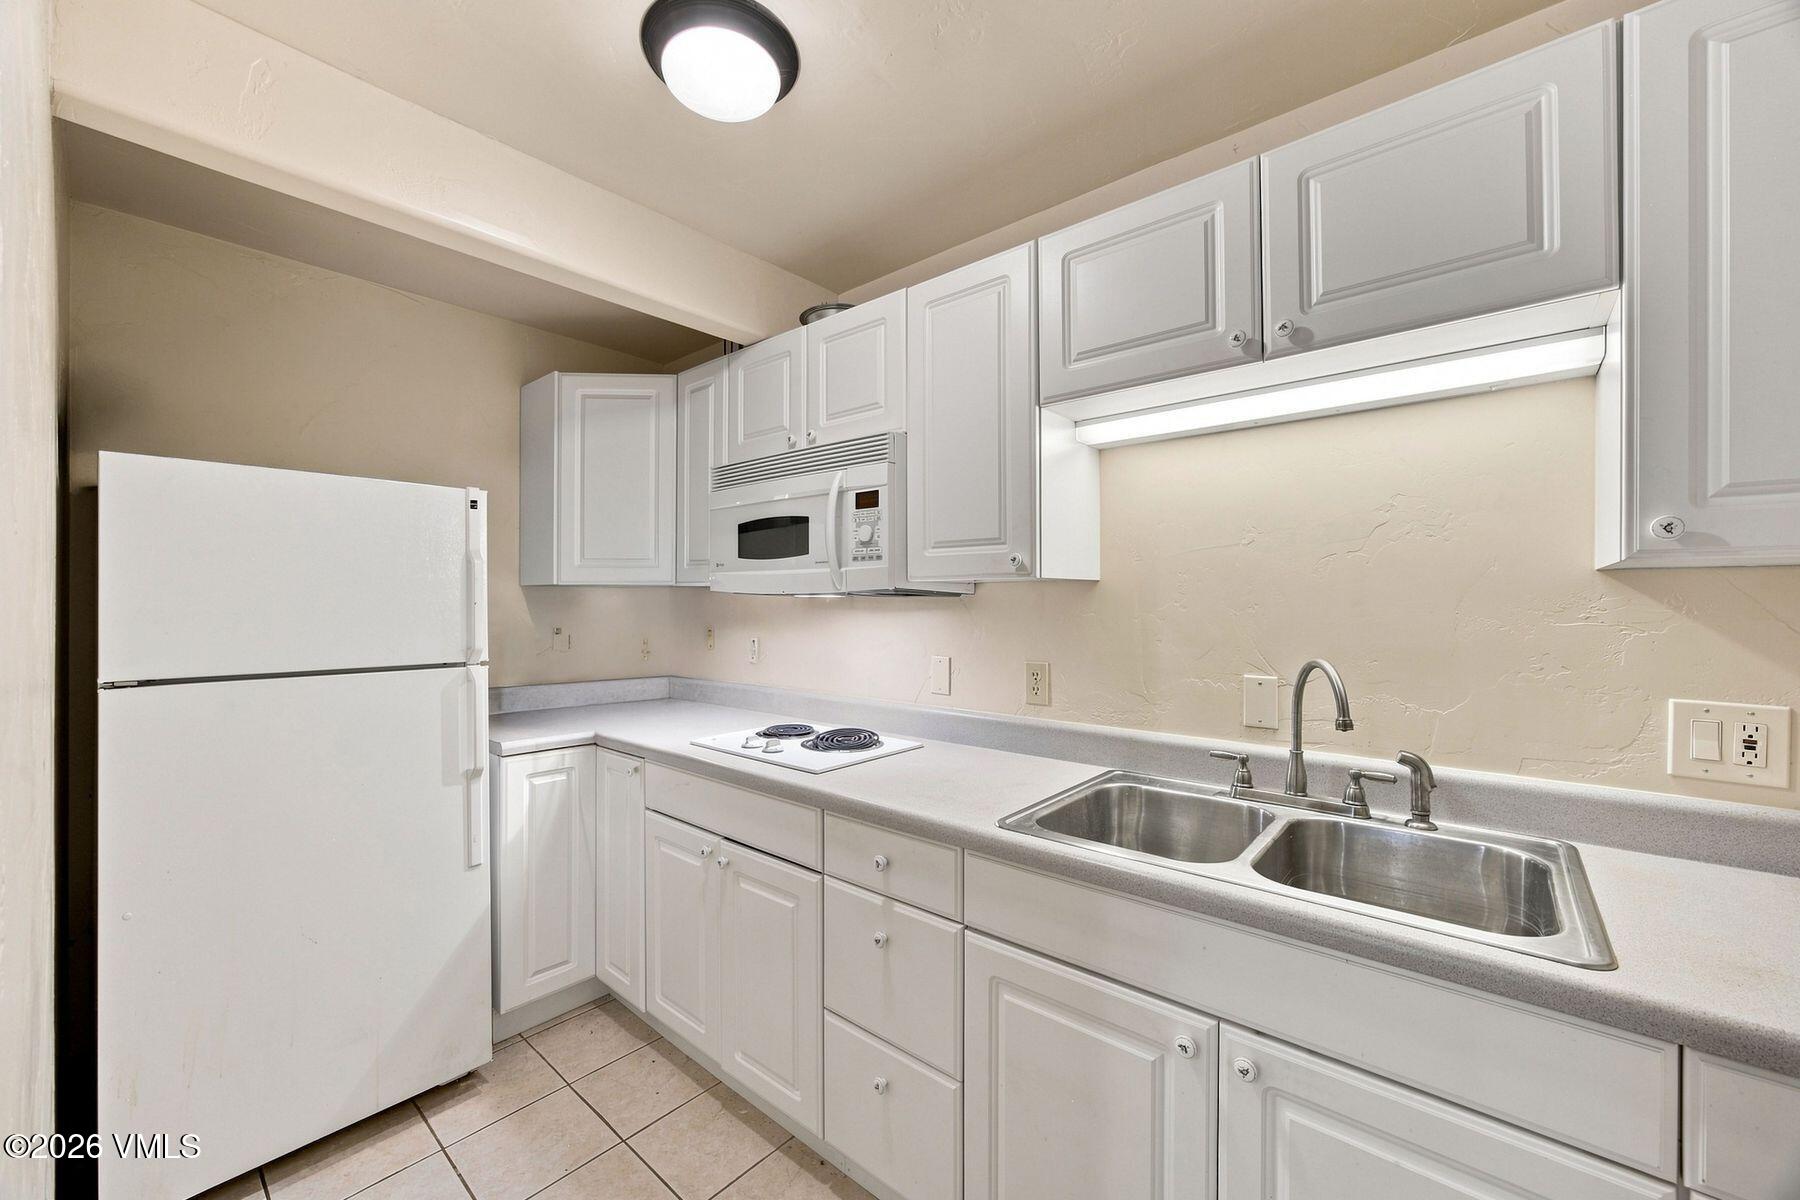
Compact kitchen with white cabinetry, a refrigerator, electric cooktop, and stainless steel double sink.
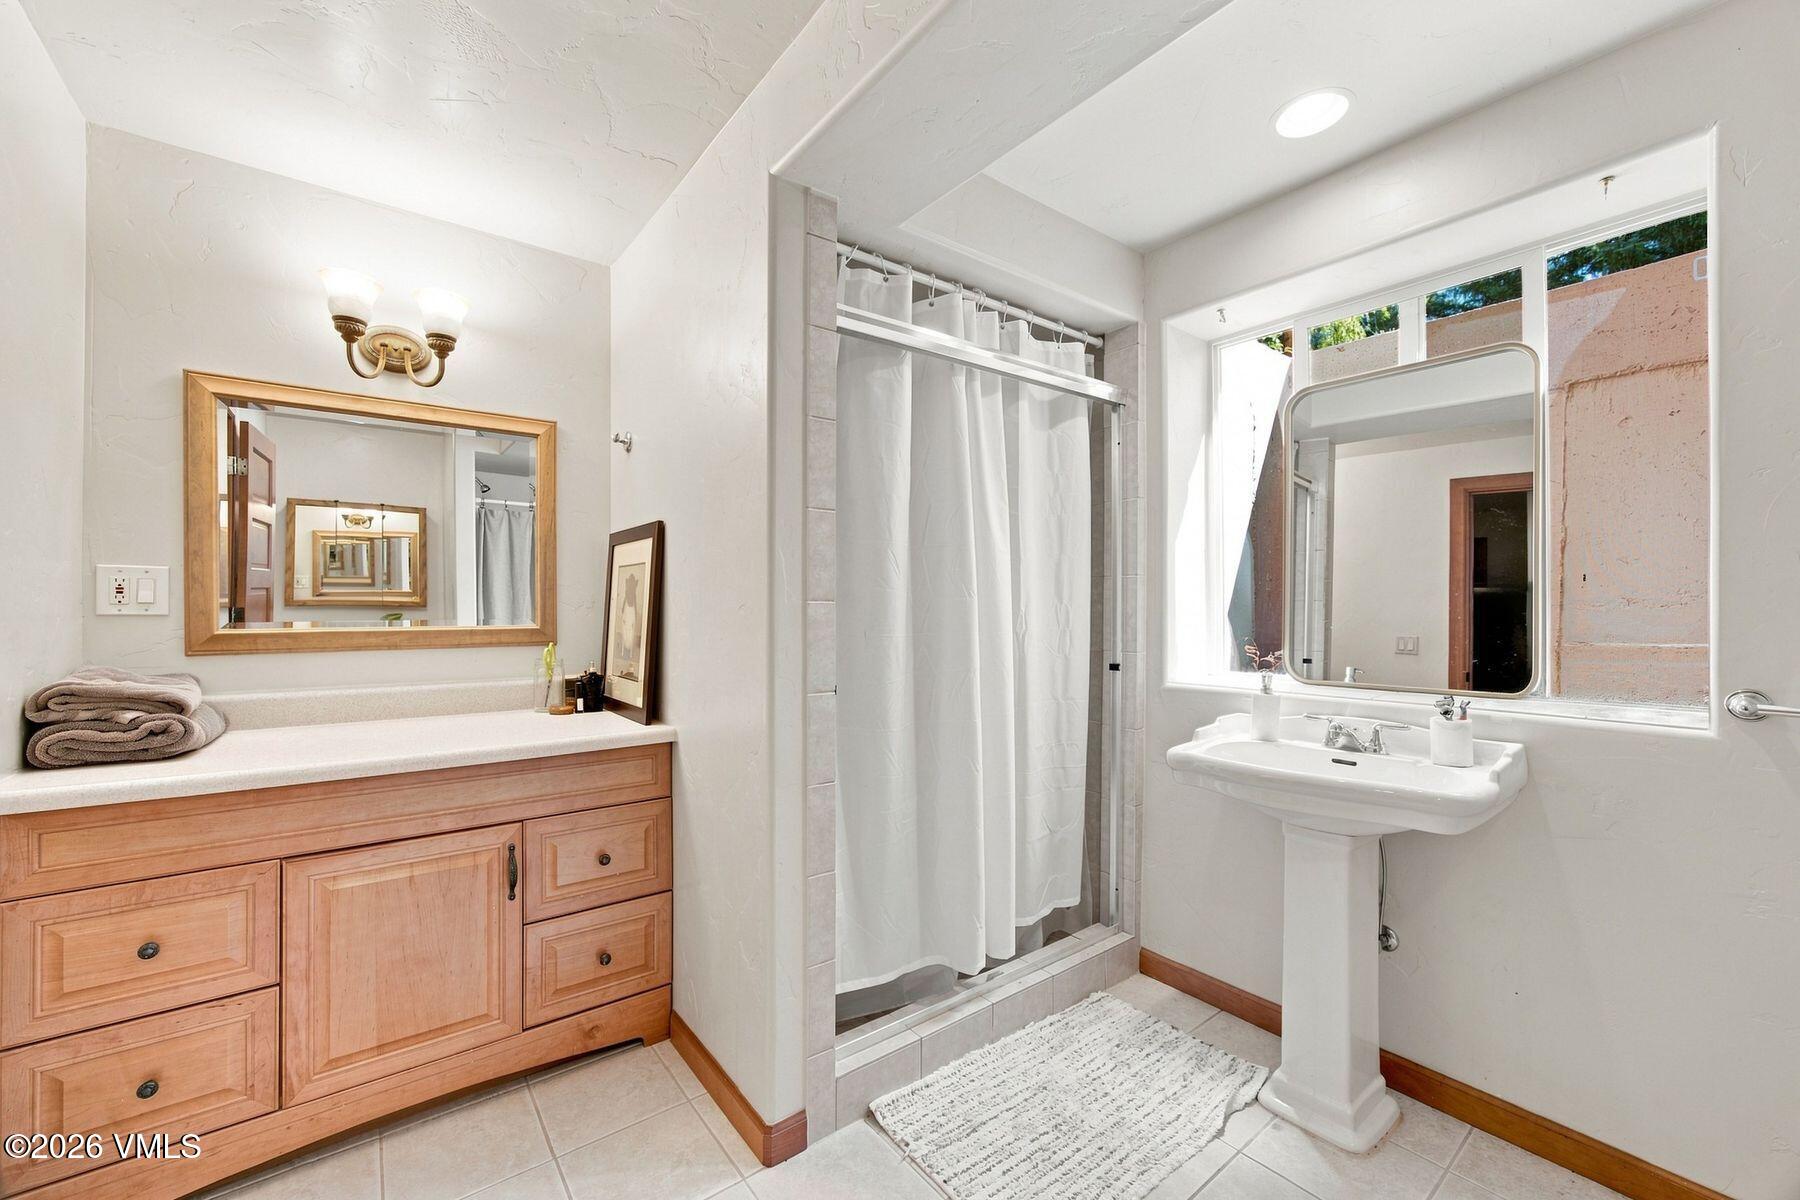
Bathroom with a wood vanity, tiled shower, and pedestal sink beneath a large window.
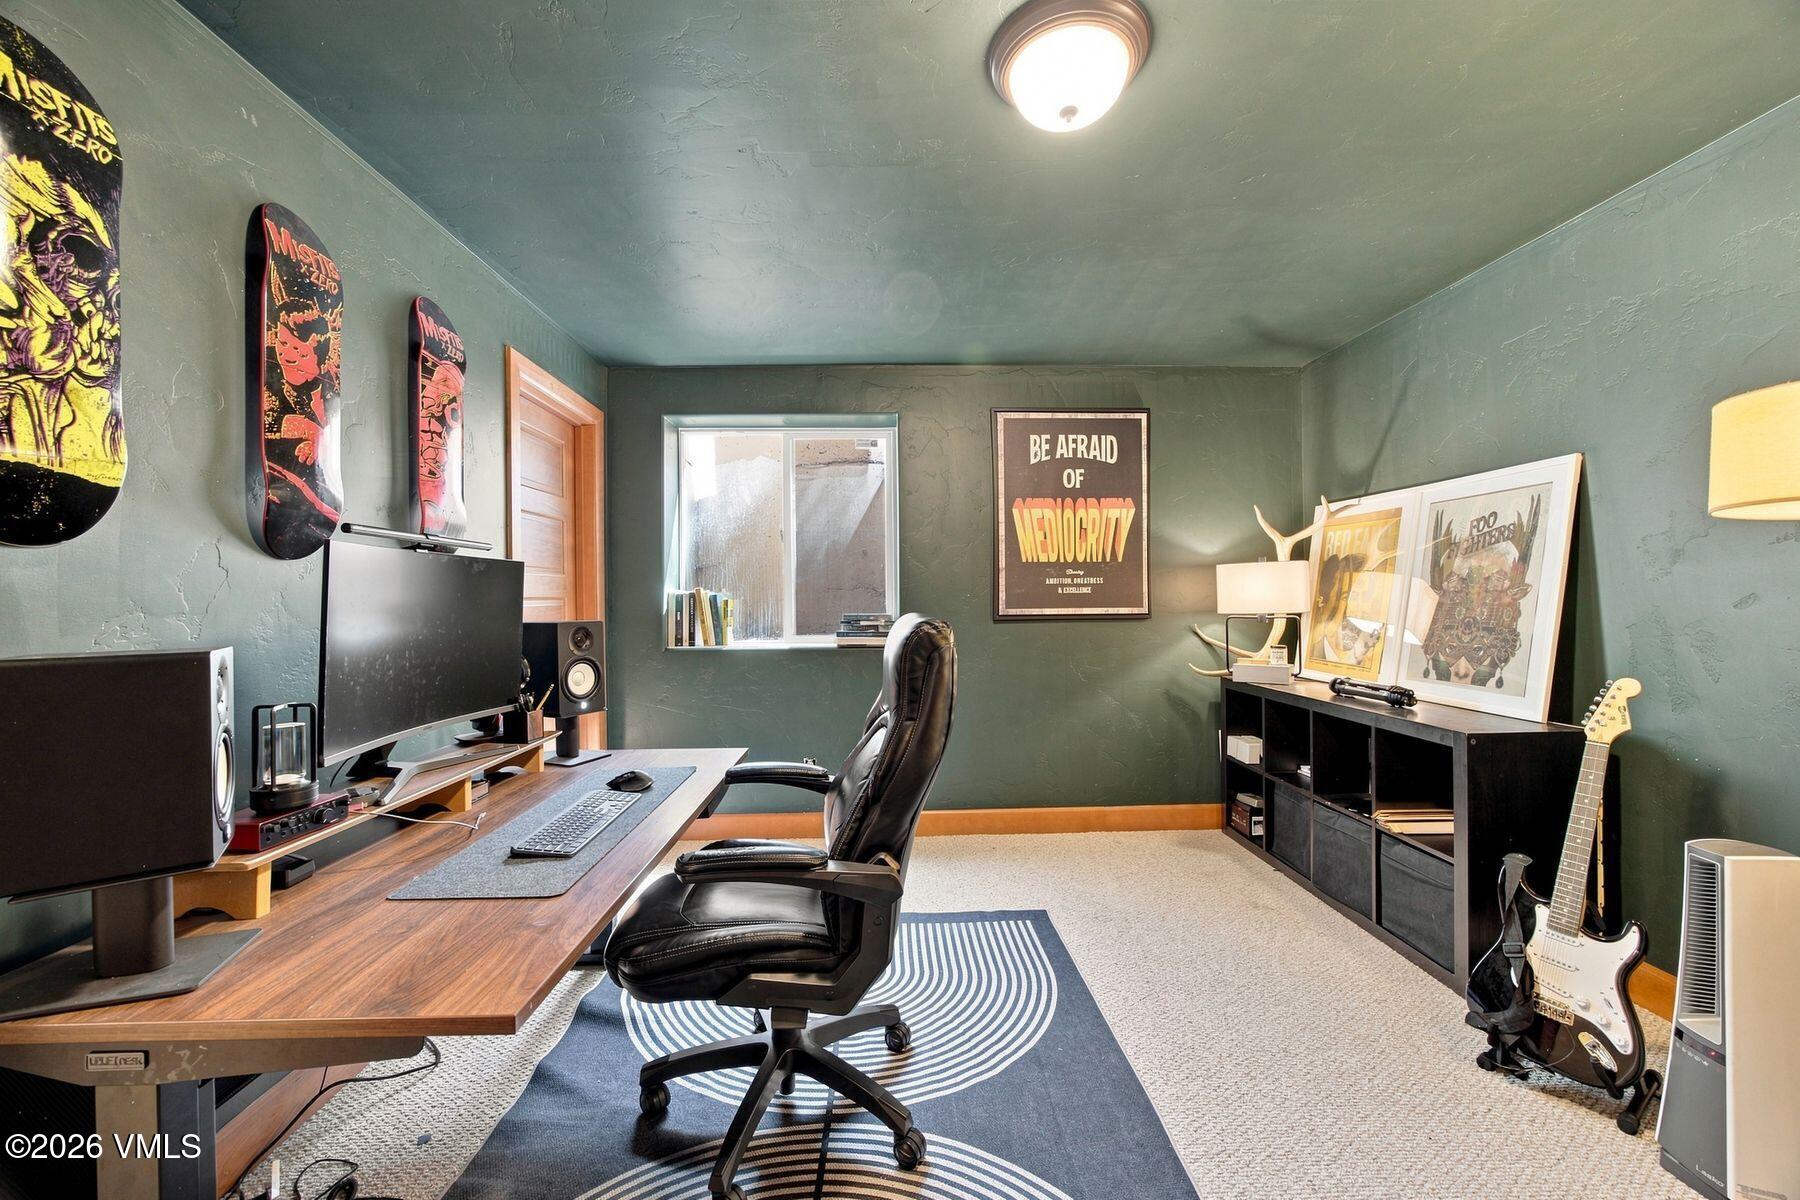
Home office with a wooden computer desk, black chair, skateboard decks, and guitar.
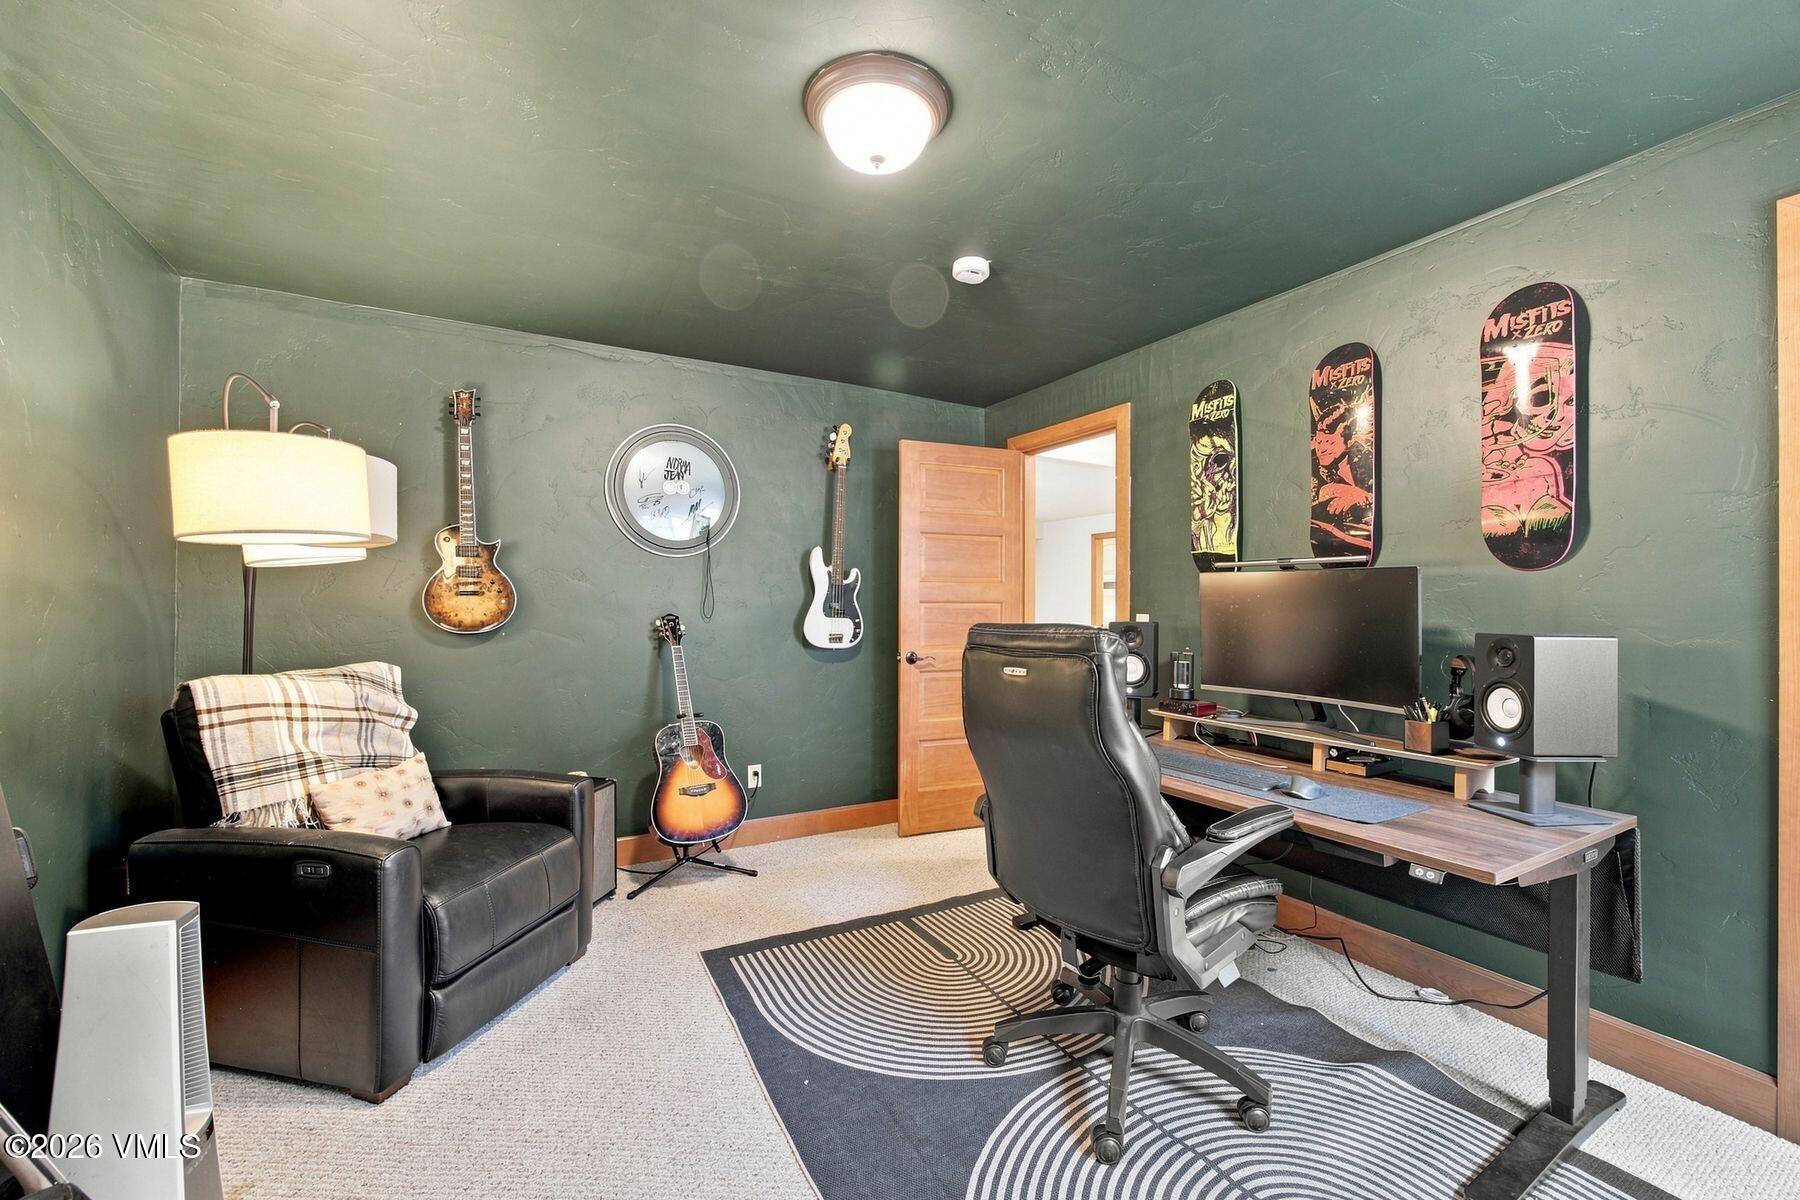
Home office with guitars, skateboard decks, a computer desk, and black leather seating.
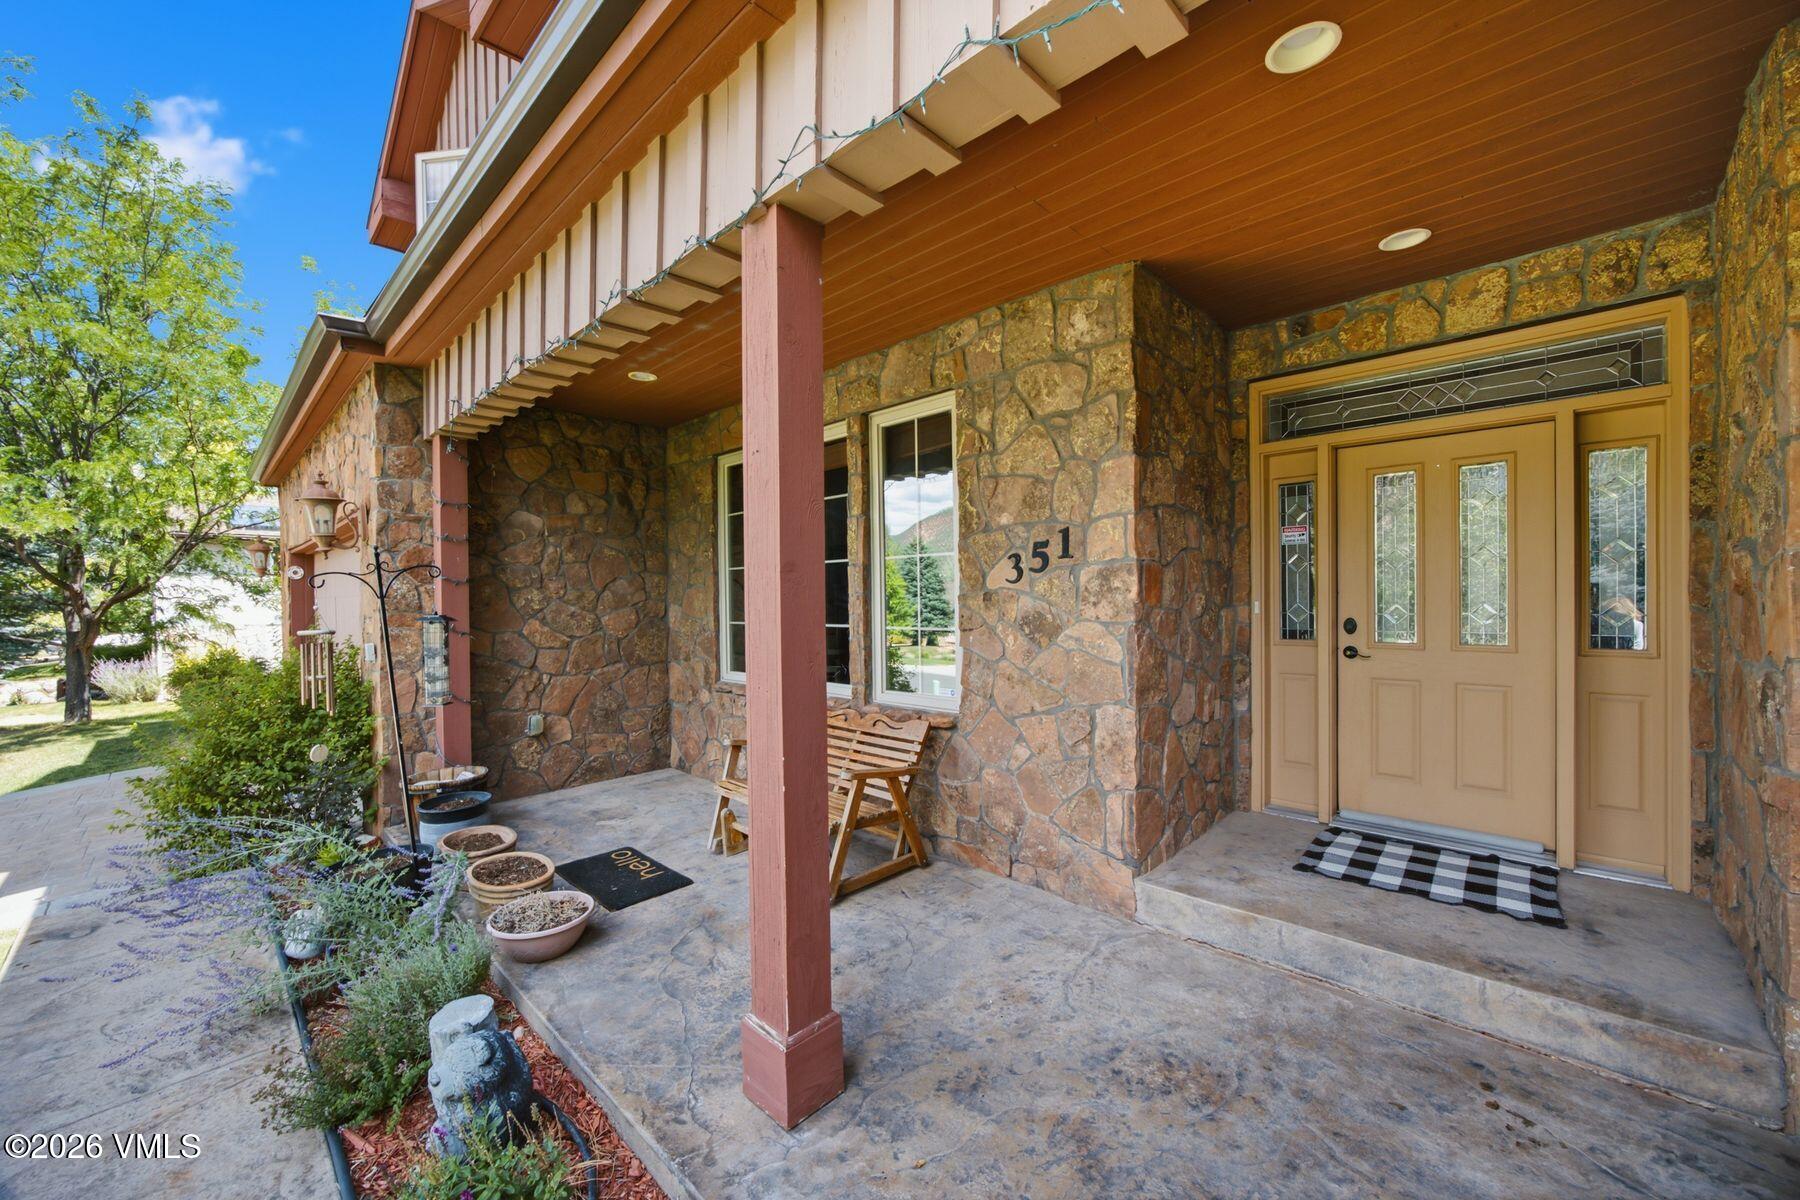
Stone home entrance with tan double doors beneath a covered porch.
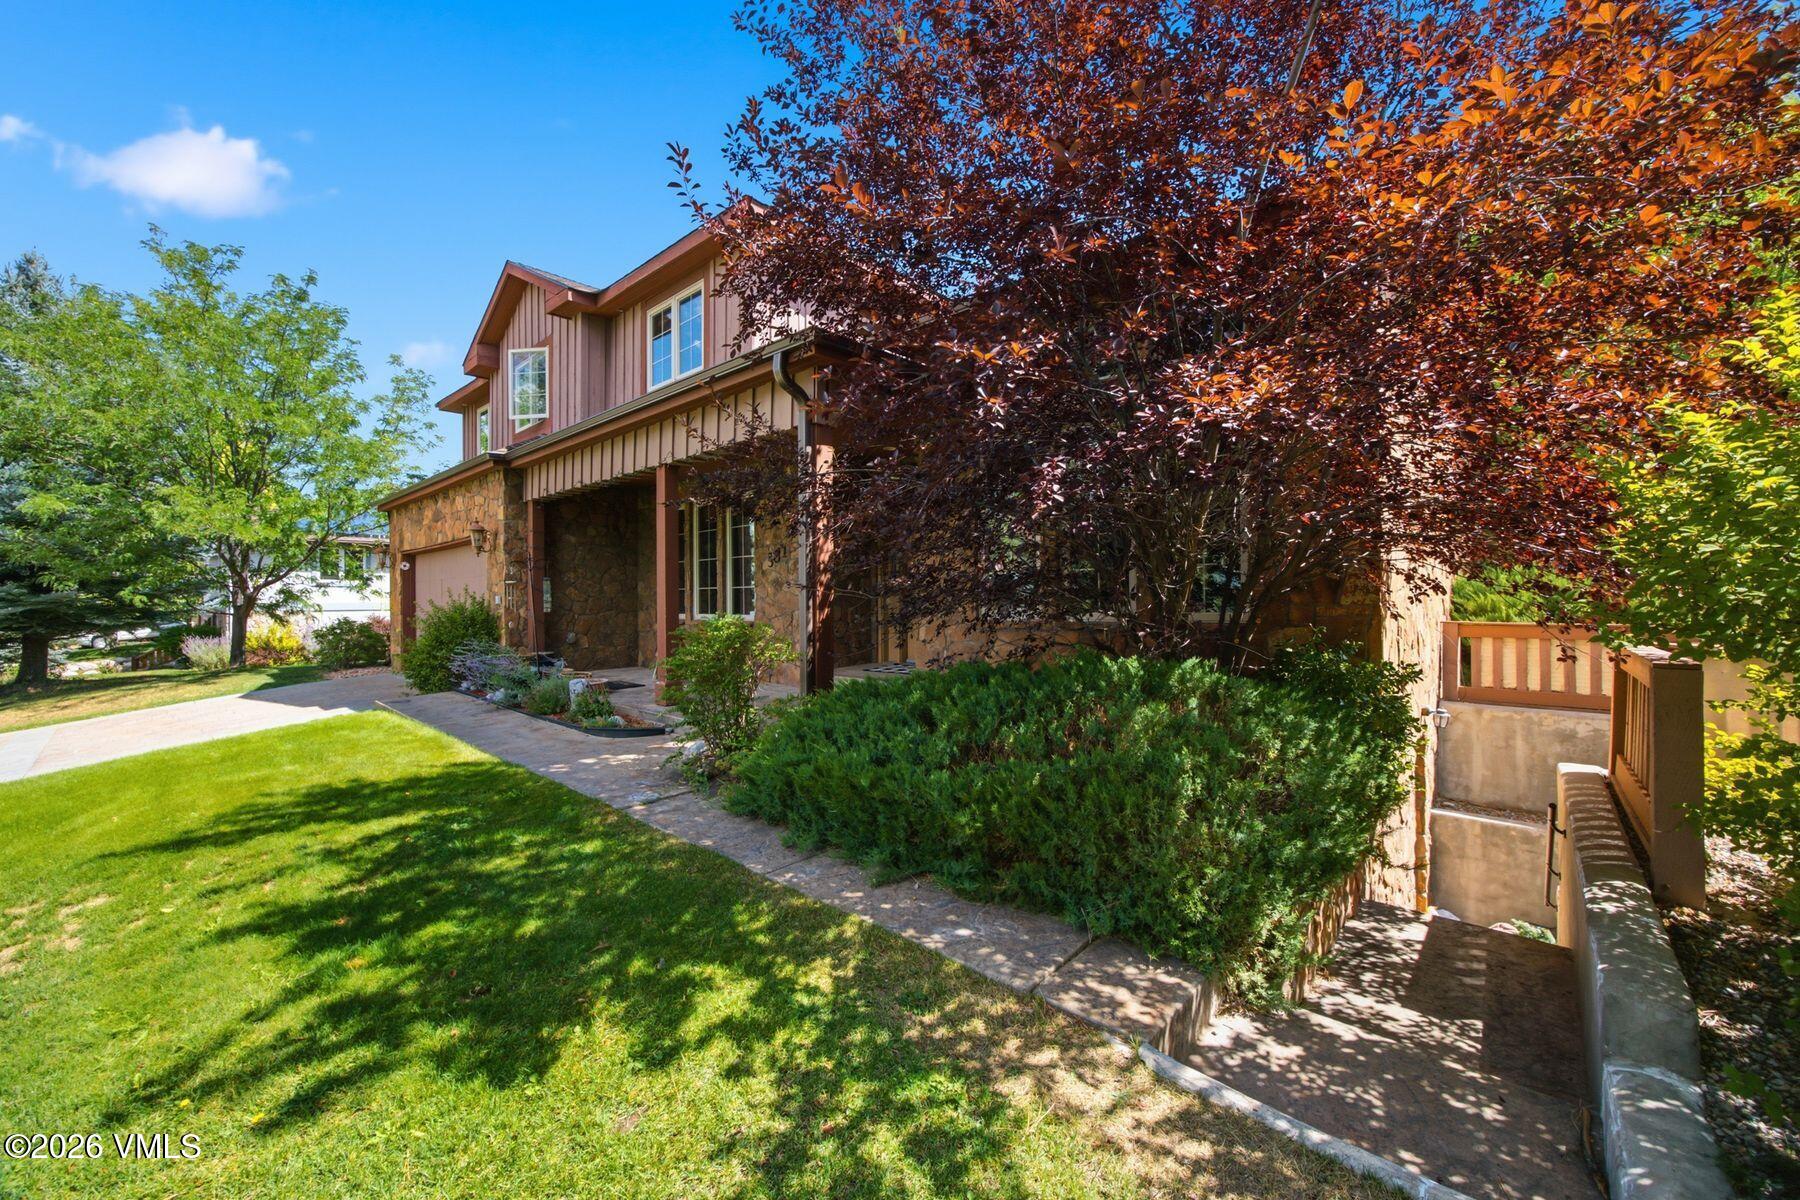
Multi-level stone-and-siding home partly screened by a burgundy-leaved tree, with a lawn and paved walkway.
Two-story stone-and-siding home with a double garage, broad paver driveway, and landscaped lawn.
Two-story stone-and-siding home framed by mature trees across a broad green lawn.
Wooden deck with a stainless-steel grill, stone siding, and leafy trees.
SEE ALL PHOTOS
Two-story red-sided home with a stone facade, double garage, and landscaped front lawn.
Living room with a gray sectional, patterned rug, tall wood-trimmed windows, and a staircase.
Living room with a stone fireplace, built-in bookshelves, leather chairs, and a geometric-patterned rug.
Kitchen with warm wood cabinets, granite counters, a cooktop island, and an adjoining dining area.
Basement family room with a gray sectional, wall-mounted television, and drum kit.
Two-story stone-and-siding home framed by mature trees, with a broad green lawn.
Wooden deck beside a stone-sided home, overlooking a sunny lawn and mature trees.
Living room with a stone fireplace, built-in bookshelves, gray sectional, and staircase.
Living room with a gray sectional, vaulted ceiling, tall windows, and hardwood floors.
Living room with a stone fireplace, built-in bookshelves, vaulted ceiling, and staircase.
Furnished sitting room with a black leather lounge chair, patterned rug, and tall wood-trimmed windows.
Furnished room with hardwood floors, large wood-trimmed windows, and a prominent aquarium.
Foyer with carpeted staircase and tall windows, opening to a sitting area with a large aquarium.
Dining room with a dark wood table, hardwood floors, and large windows overlooking greenery.
Dining room with a dark table, chandelier, hardwood floors, and a wide arch opening to a sitting area.
Kitchen with a central cooktop island, warm wood cabinets, granite counters, and hardwood floors.
Kitchen with a granite island cooktop, wood cabinetry, stainless steel refrigerator, and adjoining living area.
Kitchen with granite island, wood cabinetry, cooktop, and adjoining dining area with large windows.
Bedroom with a gray bed, wood-trimmed windows, and a large wooden wardrobe.
Vacant carpeted bedroom with two wood-trimmed windows and a ceiling fan.
Spacious bathroom with a glass shower, tub, marble tile, and double vanity with a reddish stone countertop.
Virtually staged bedroom with a neatly made bed, wood nightstand, ceiling fan, and leafy greenery outside the window.
Bedroom with a large upholstered bed, wood nightstands, and a ceiling fan.
Virtually staged bedroom with a made bed, walnut nightstands, and a window overlooking trees and hills.
Bathroom vanity with two sinks and a mirror reflecting a blue-striped shower curtain.
Carpeted room with a blue desk, wood-trimmed closet doors, and a ceiling fan.
Empty bedroom with carpet, double wood closet doors, and a ceiling fan with lights.
Basement media room with a gray sectional, wall-mounted TV, drum kit, and stairs.
Basement living room with a gray sectional, wall-mounted TV, and blue drum kit.
Bedroom with a low wooden bed, gray bedding, and a dresser with a television.
Compact kitchen with white cabinetry, a refrigerator, electric cooktop, and stainless steel double sink.
Bathroom with a wood vanity, tiled shower, and pedestal sink beneath a large window.
Home office with a wooden computer desk, black chair, skateboard decks, and guitar.
Home office with guitars, skateboard decks, a computer desk, and black leather seating.
Stone home entrance with tan double doors beneath a covered porch.
Multi-level stone-and-siding home partly screened by a burgundy-leaved tree, with a lawn and paved walkway.
Two-story stone-and-siding home with a double garage, broad paver driveway, and landscaped lawn.
Two-story stone-and-siding home framed by mature trees across a broad green lawn.
Wooden deck with a stainless-steel grill, stone siding, and leafy trees.
For Sale

351 Black Bear Drive

351 Black Bear Drive, Gypsum, CO 81637

$1,100,000
Welcome to this spacious 3,569 SF home, offering 6 bedrooms and 4 bathrooms, plenty of room for however you live. Vaulted ceilings and generously sized living areas create an airy, inviting space for everyday moments, from cozy nights in to lively gatherings, warmed by a dual-sided fireplace that connects the living spaces. Downstairs, the finished basement offers wonderful flexibility: it operates as its own private 2-bedroom lock-off with a separate entry, perfect for tenants, additional living space, or a private suite. Outside, a lush, green yard invites afternoons of relaxation, weekend get-togethers, and quiet mornings with coffee. Location is a standout, too. Just 3 minutes to the middle school, 6 minutes to the elementary school, and close to Gypsum Creek Golf Course for easy access to a round whenever the mood strikes. This is more than a house, it's a place for your next chapter. Please Call Erin to schedule an appointment, 970-763-4723

6
beds

4
baths

3,569 Sq.Ft. LIVING AREA

0.36 Acres lot

Paige Shonk

Paige Shonk

Features & Amenities

Interior

  • total bedrooms6
  • Total bathrooms4
  • full bathrooms3
  • half bathroom1
  • Laundry room Electric Dryer Hookup, Washer Hookup
  • Flooring Carpet, Tile, Wood
  • Fireplace Gas
  • APPLIANCES Cooktop, Dishwasher, Electric Dryer, Microwave, Refrigerator, Washer
  • other interior Features Central Vacuum, Fireplace - Gas, Jetted Bath, Vaulted Ceiling(s)

Area & Lot

  • Status For Sale
  • Living Area3,569 Sq.Ft.
  • Total Area3,569 Sq.Ft.
  • Lot Area0.36 Acres
  • MLS® ID1015089
  • TypeResidential
  • YEAR BUILT2004
  • View DescriptionTrees/Woods

Exterior

  • STORIES3
  • Garage Space2.0
  • water SourceDistrict Water
  • utilitiesElectricity Available, Internet Available, Natural Gas Available, Sewer Connected, Trash Service, Water Available
  • roofAsphalt
  • HEAT TYPECentral
  • AIR CONDITIONINGCeiling Fan(s), Central Air
  • SubstructurePoured in Place

Financial

  • Sales Price$1,100,000
  • Real Estate Tax $6,585/yr
  • HOA $300/yr
  • Zoning residential
View Virtual Tour
Living room with a gray sectional, patterned rug, tall wood-trimmed windows, and a staircase.

Schedule a Showing

We would love to show you our beautiful property. Please select your preferred date and time below. An agent will be in touch shortly to confirm your appointment.

Schedule a Showing

We would love to show you our beautiful property. Please select your preferred date and time below. An agent will be in touch shortly to confirm your appointment.

Thank you for your interest in 351 Black Bear Drive, Gypsum, CO 81637. We are reviewing your request and will be in touch shortly!

Mortgage Calculator

Estimate your monthly mortgage payment, including the principal and interest, property taxes, and HOA. Adjust the values to generate a more accurate rate.

All estimates are provided for informational purposes only. Actual amounts may vary.
$0,000 Your Payment 20 15 65
$0,000 Your Payment

Work With Us

With over 30 years of experience in the real estate and mortgage industries, we bring our valued clients personal attention and high value performance through cutting-edge technologies and marketing systems.

Follow Us On Instagram