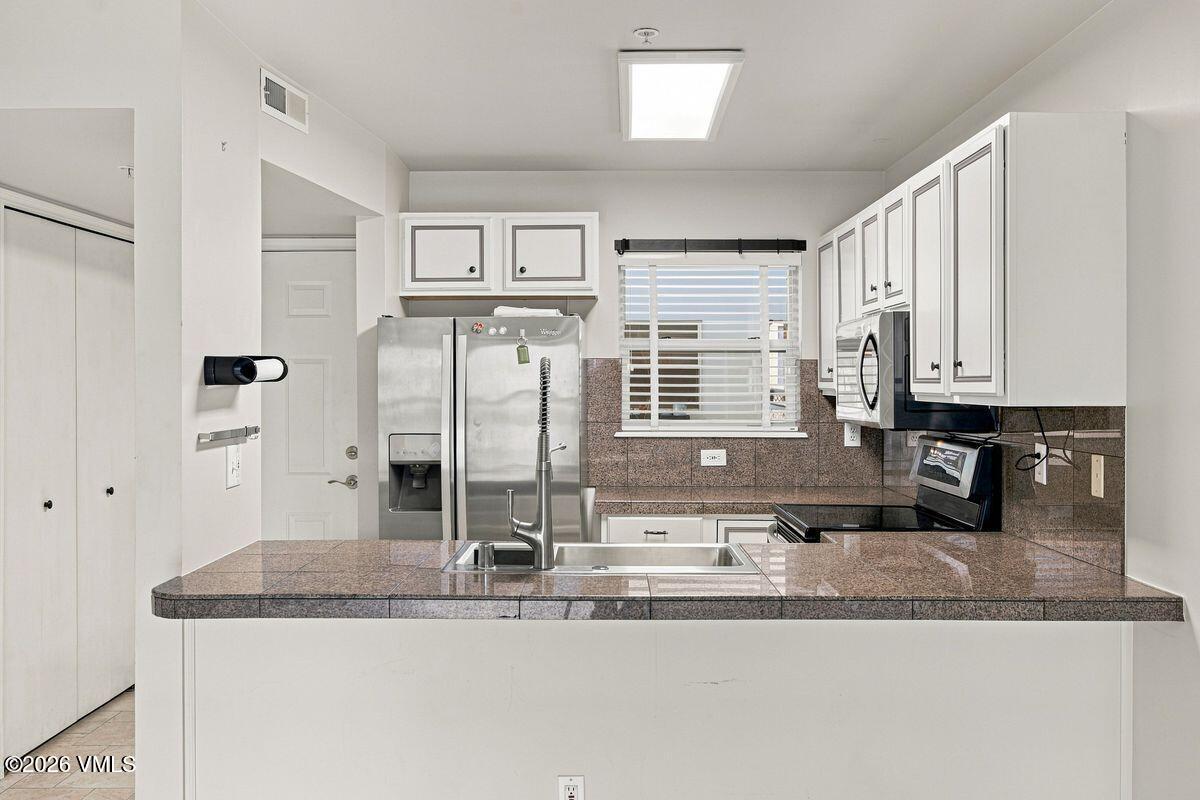
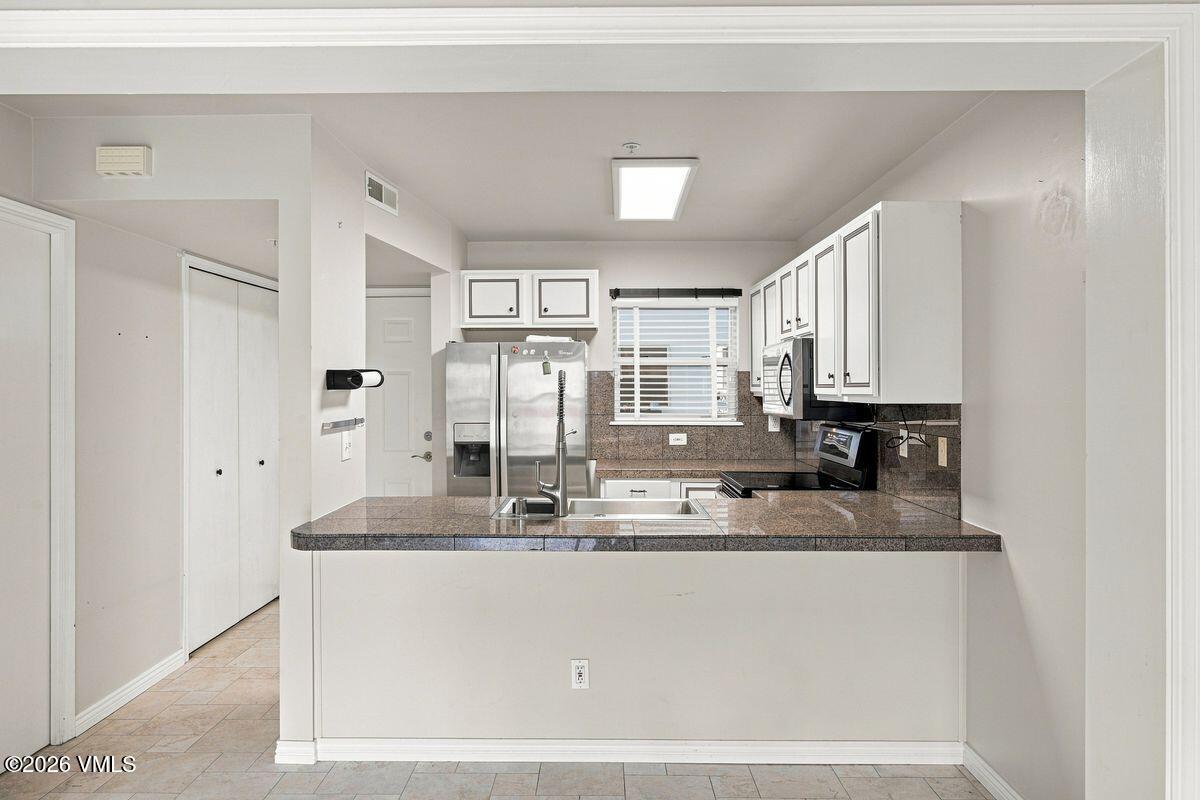
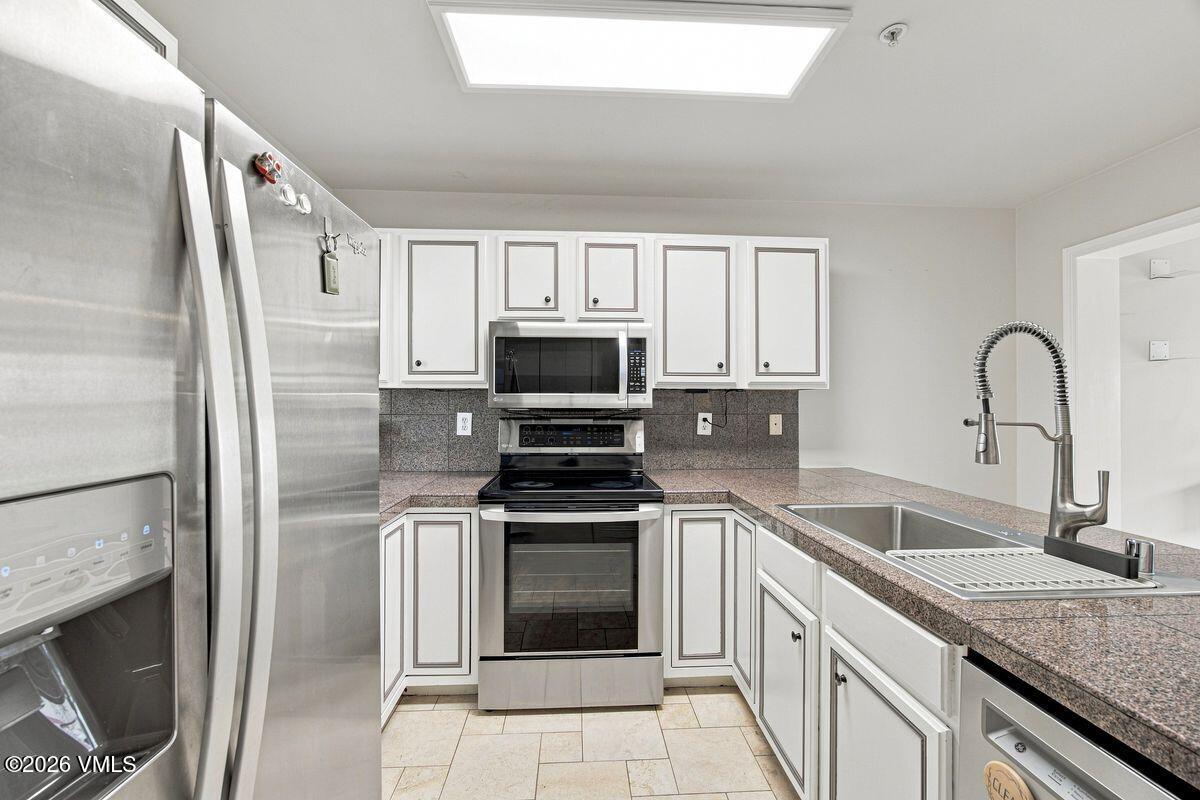
Kitchen with granite peninsula, stainless steel appliances, and white cabinetry.
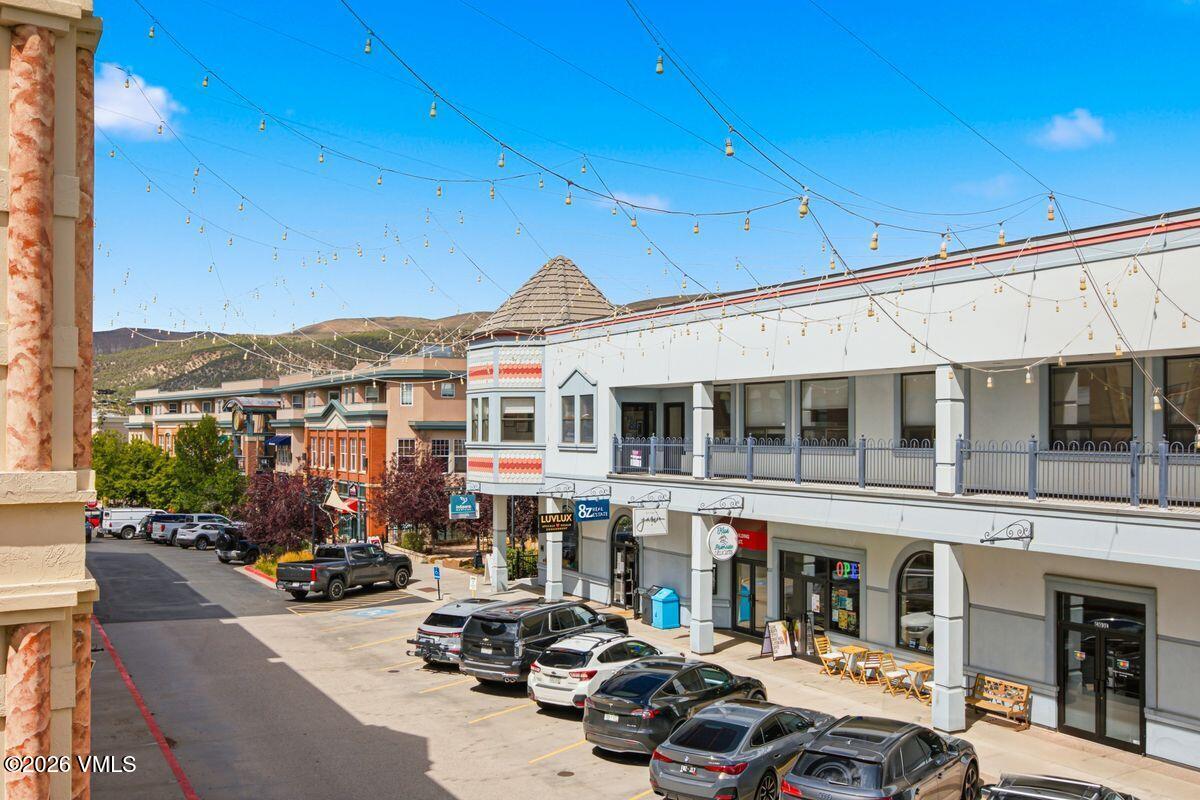
Commercial storefronts with outdoor seating and parked cars beneath string lights, with mountains in the background.
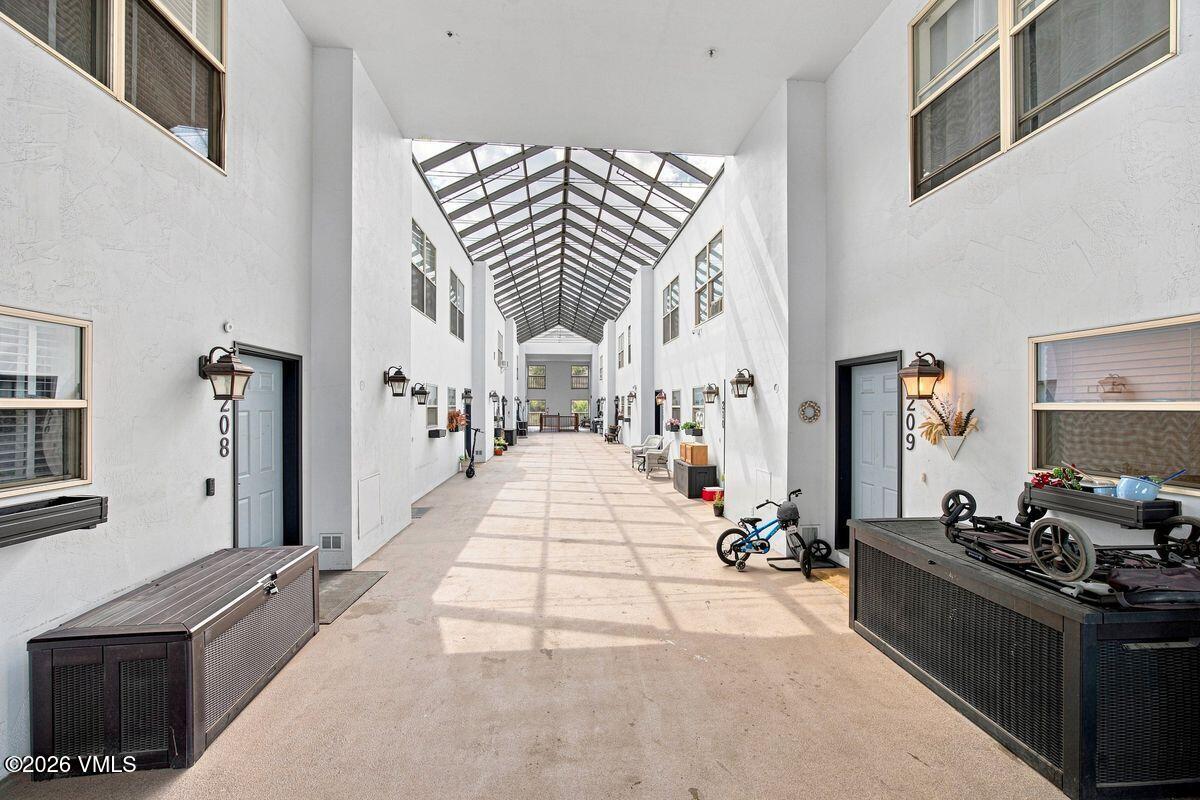
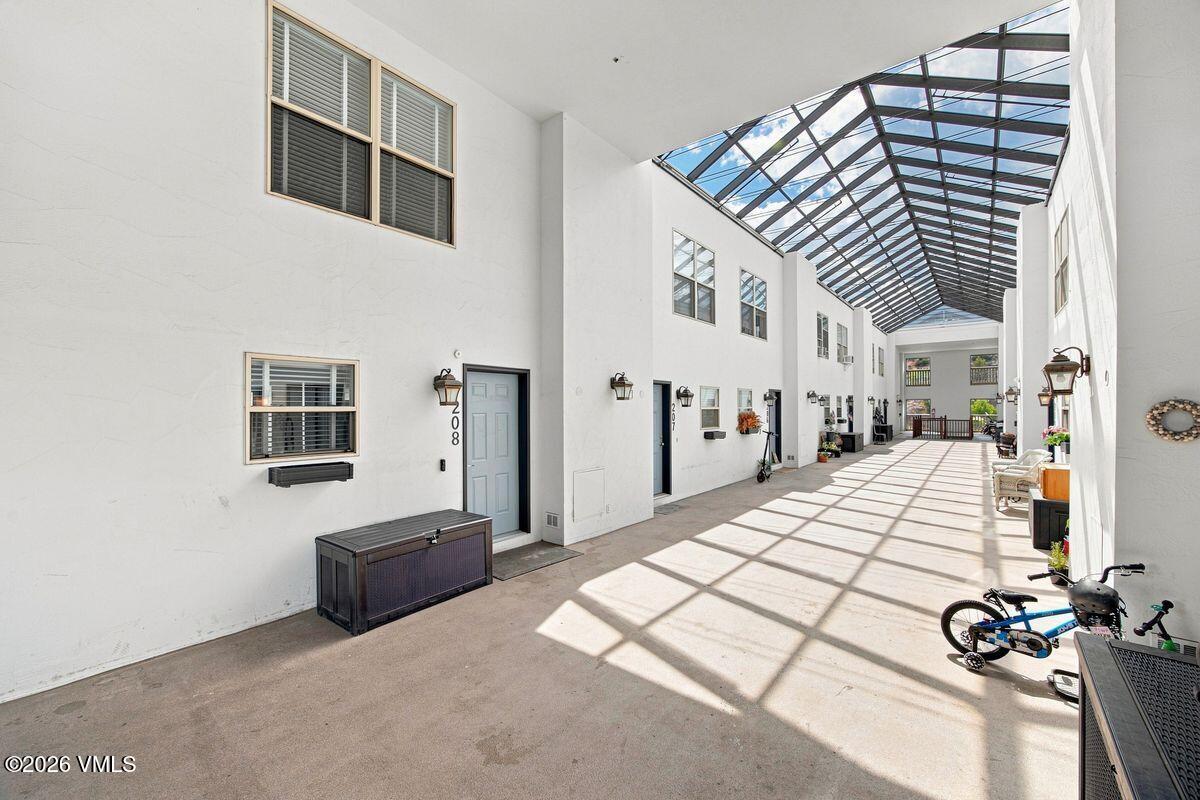
Bright shared corridor beneath a glass-paneled vaulted roof, with unit doors and seating.
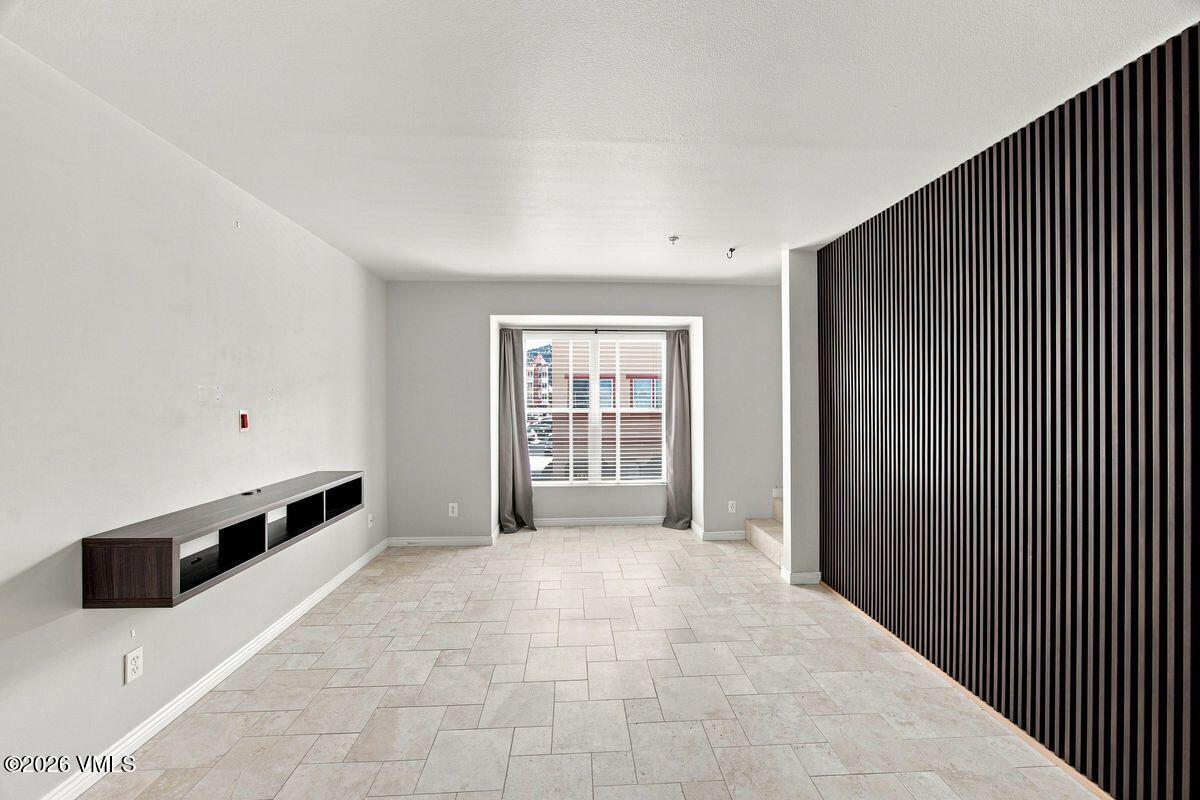
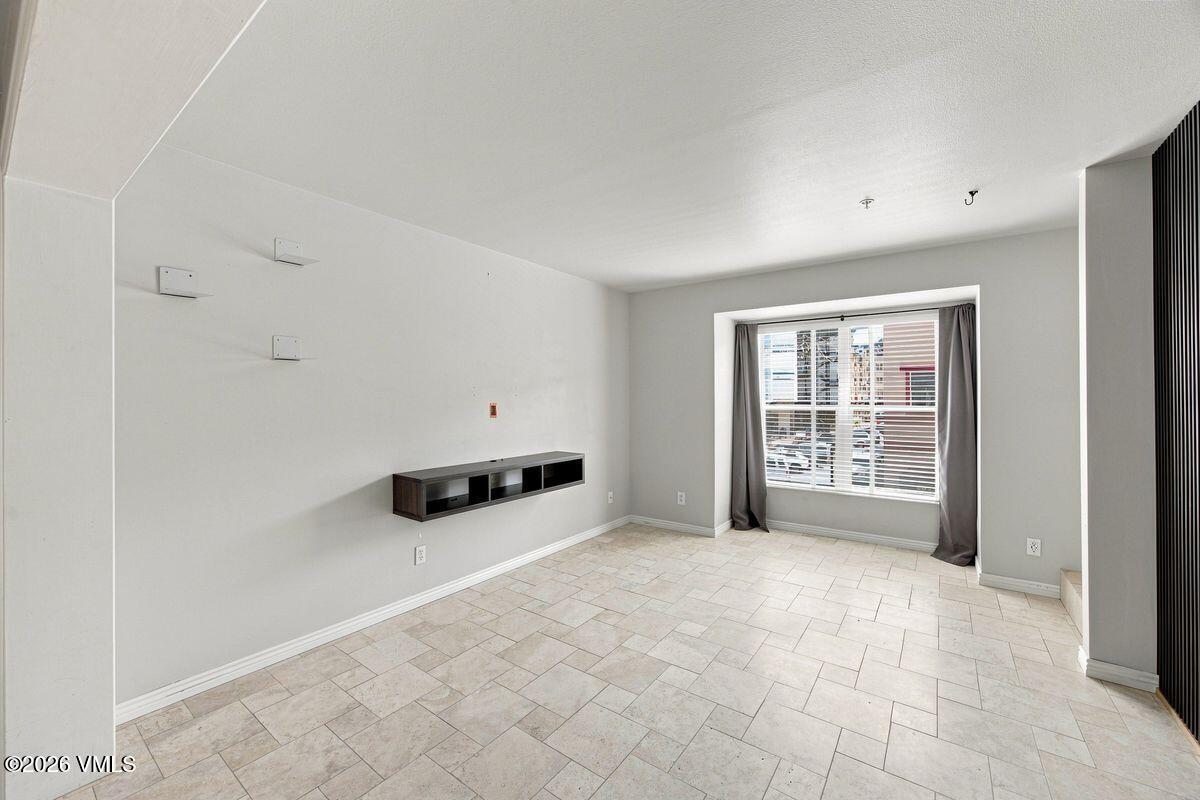
Vacant living area with tiled floors, a floating media console, slatted accent wall, and curtained window.
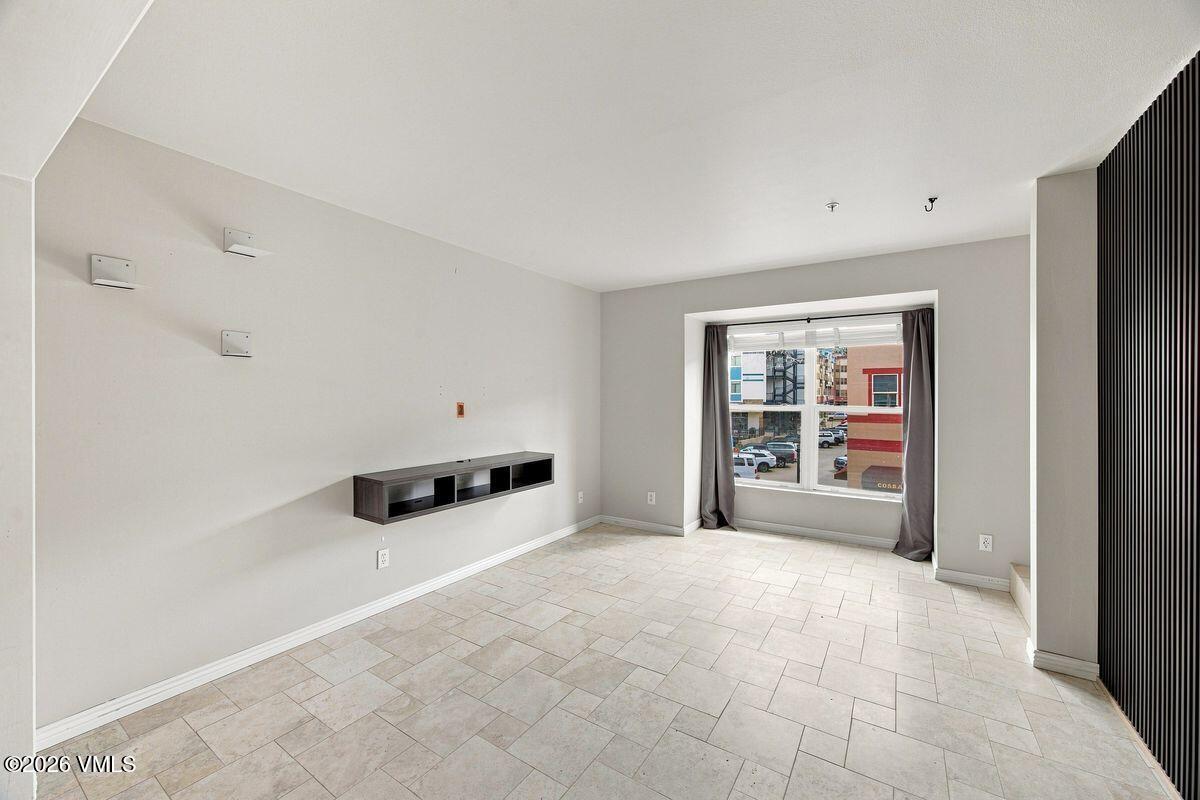
Vacant tiled room with a floating media shelf and a curtained window overlooking nearby buildings.
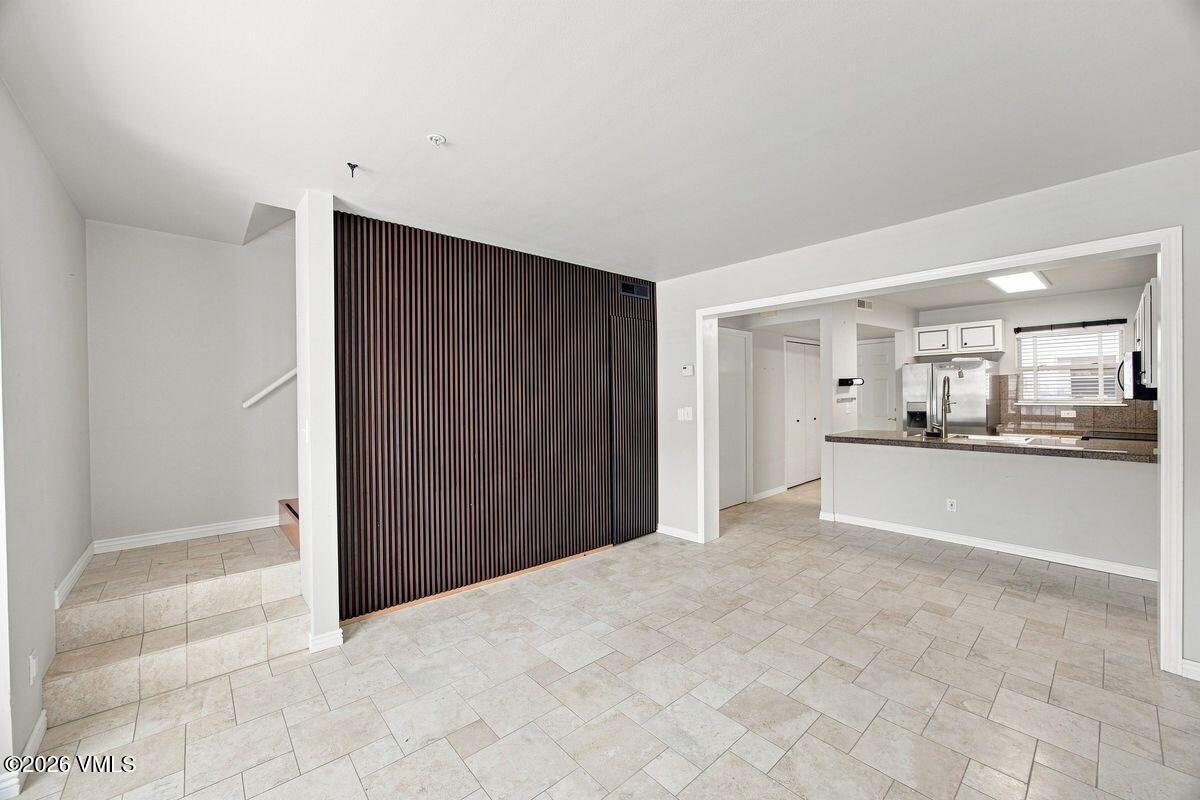
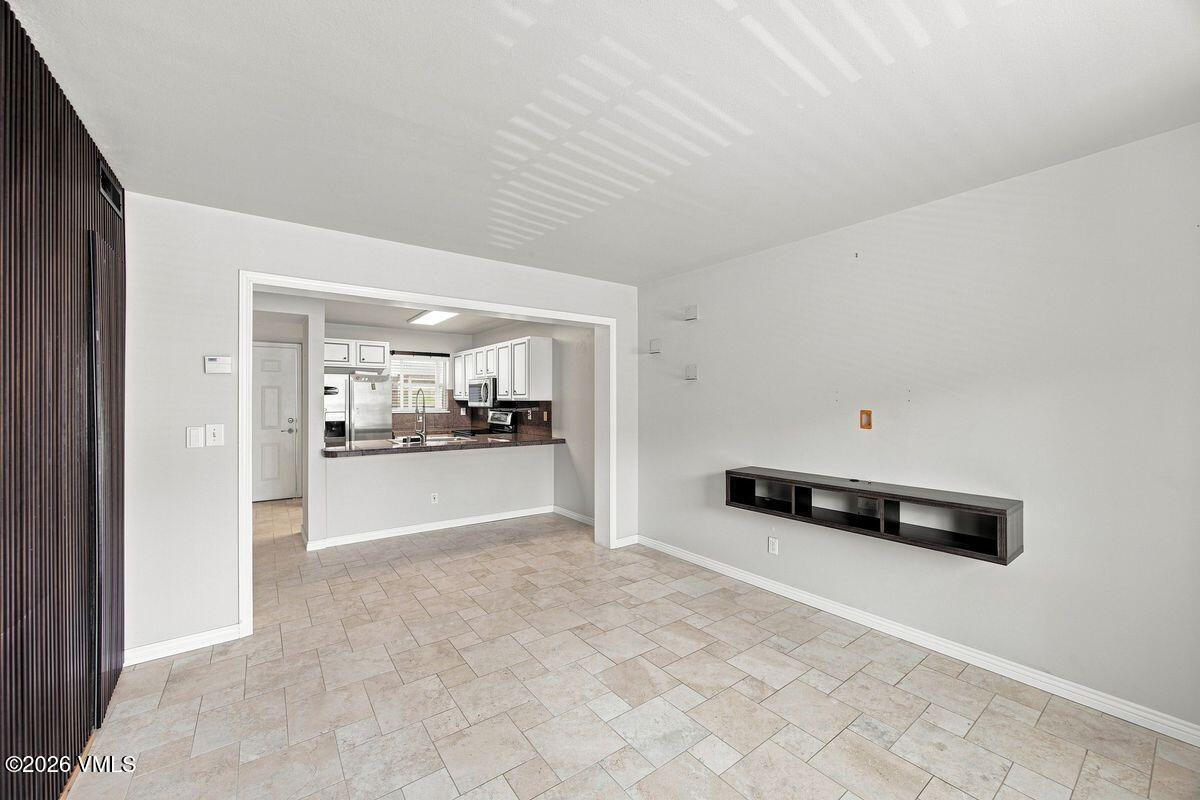
Empty tiled living area with a dark slatted partition and open kitchen.
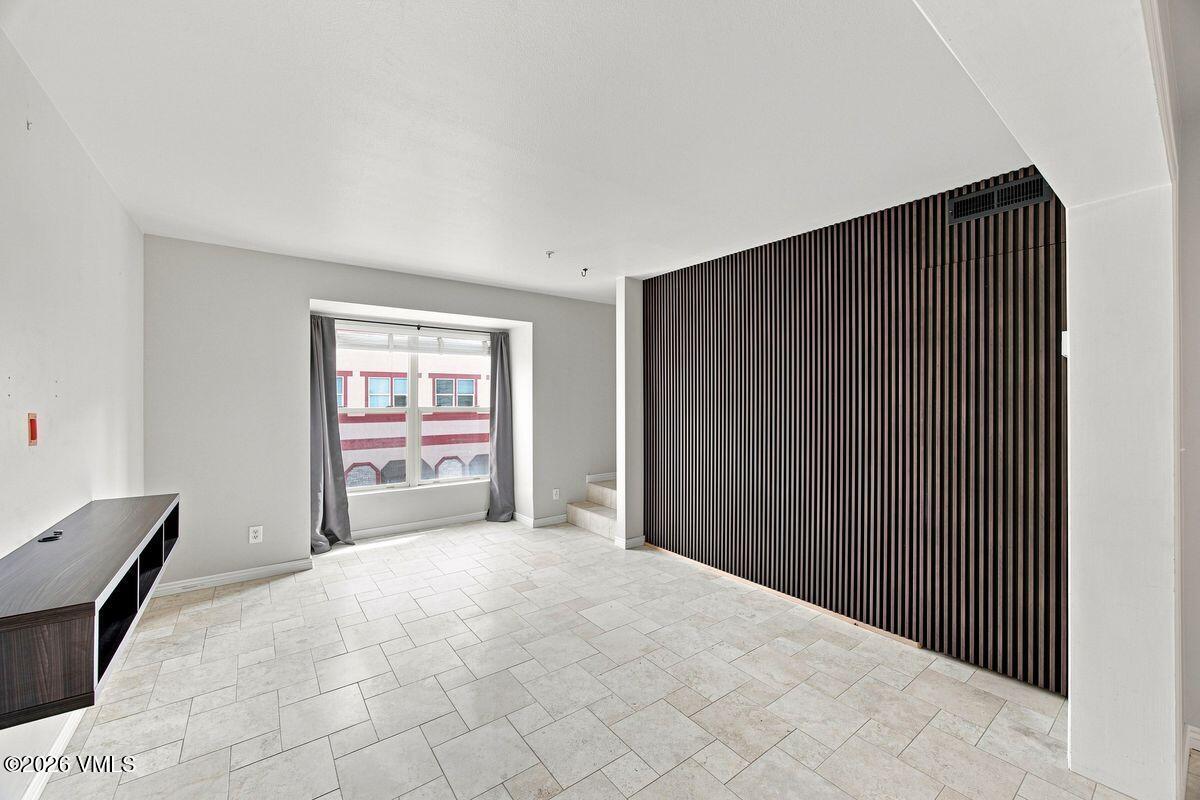
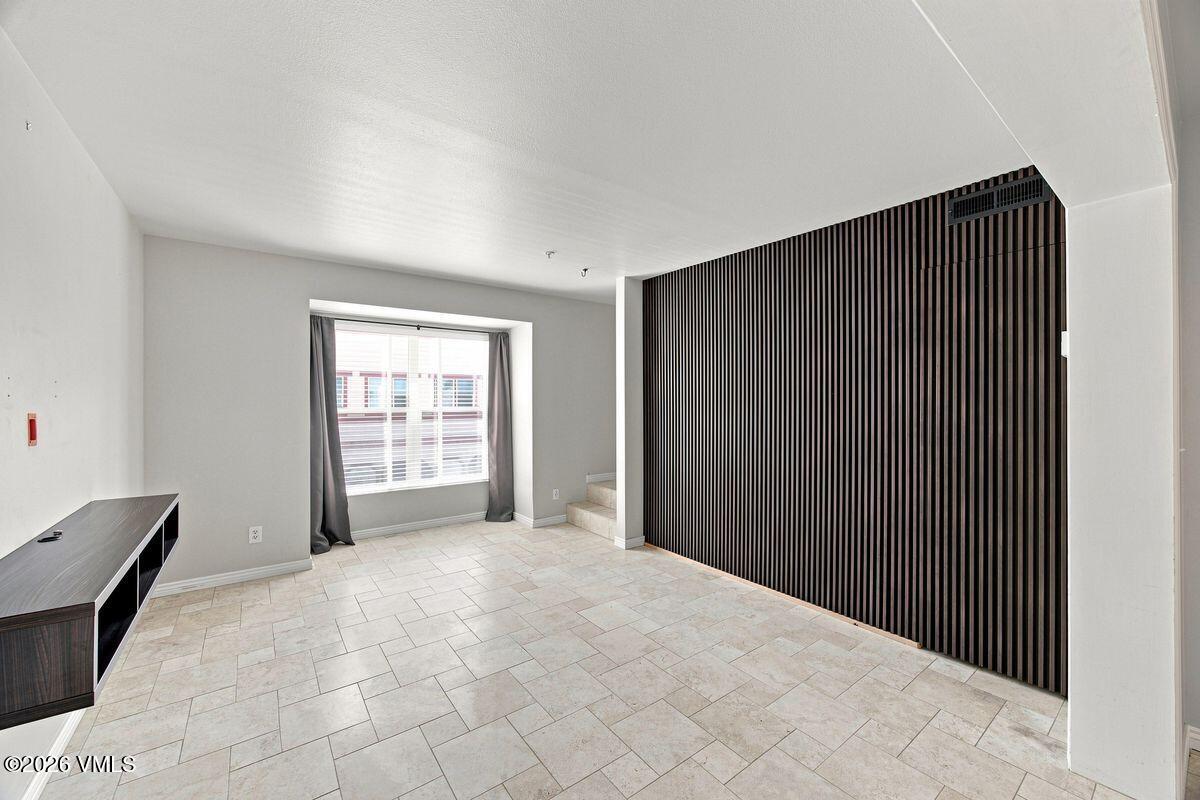
Empty tiled room with a large curtained window and dark vertical-slat feature wall.
Vacant tiled room with a large curtained window, dark slat wall, and short staircase.
Empty living room with pale tile floors, a floating media shelf, and a large curtained window.
Unfurnished living area with beige tile flooring and a view into the kitchen.
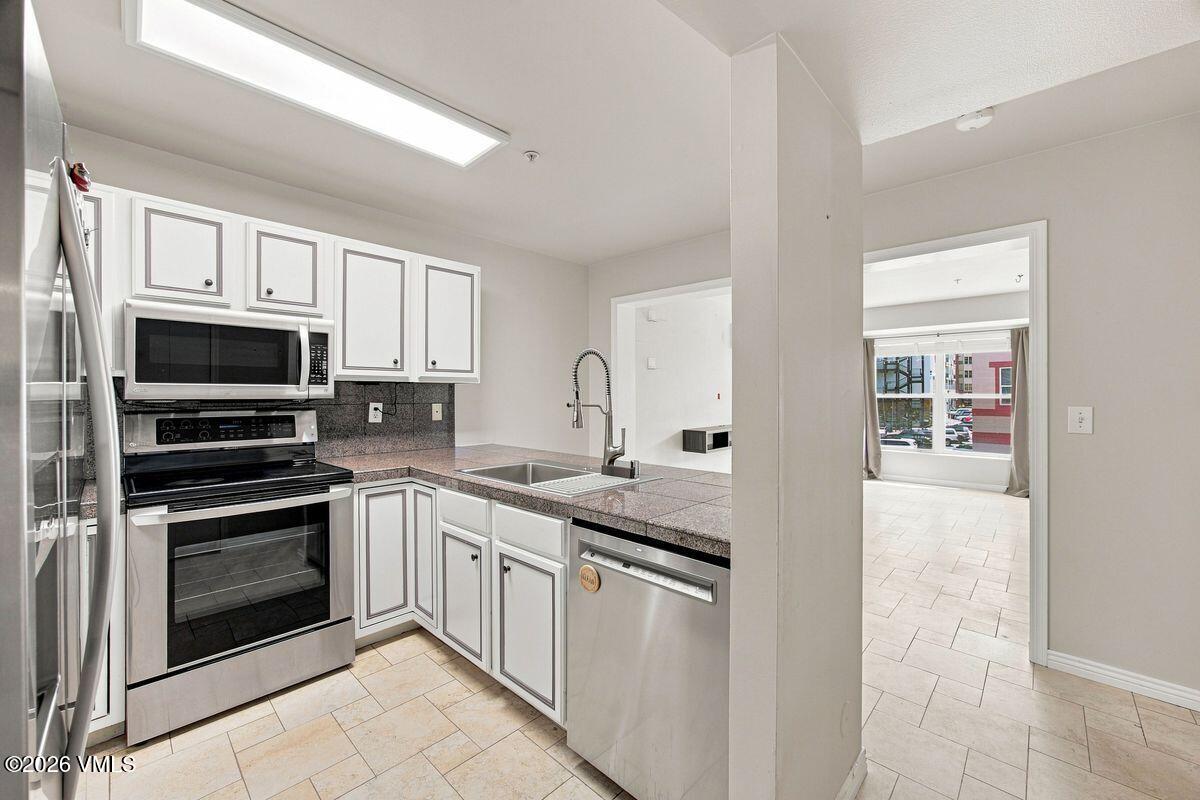
Kitchen with white cabinets, dark stone counters, breakfast bar, and stainless steel appliances.
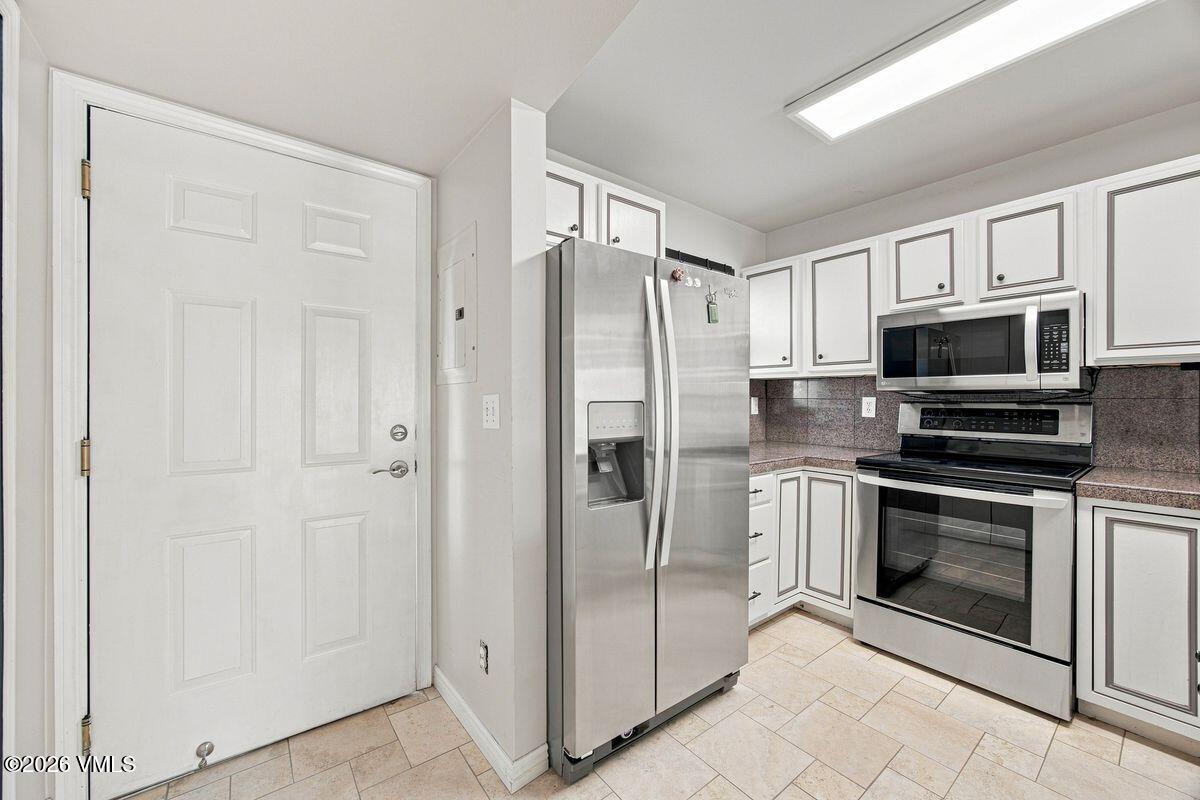
Kitchen with white cabinets, dark countertops, and stainless steel appliances beside the entry door.
Kitchen with white cabinets, stainless steel appliances, stone counters, and a deep sink with a spring-coil faucet.
Vacant condo kitchen with white cabinets, stainless steel appliances, and a granite counter opening to a tiled room.
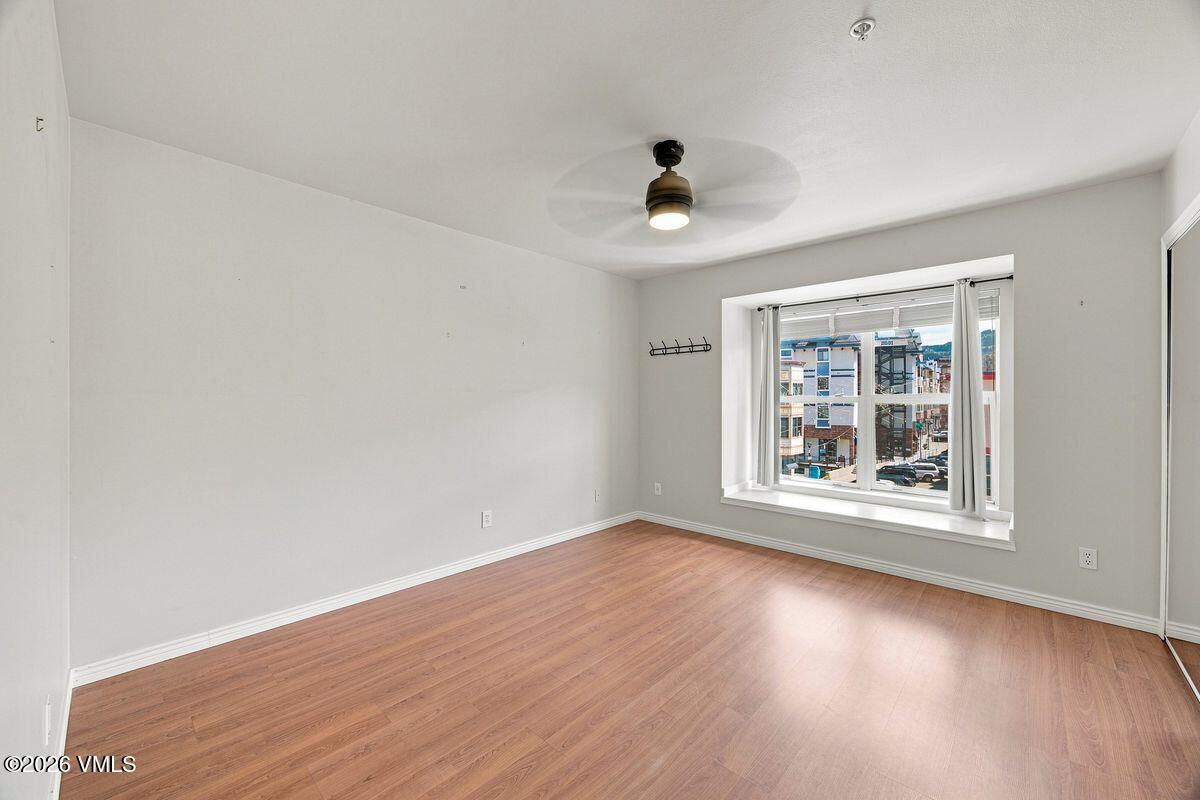
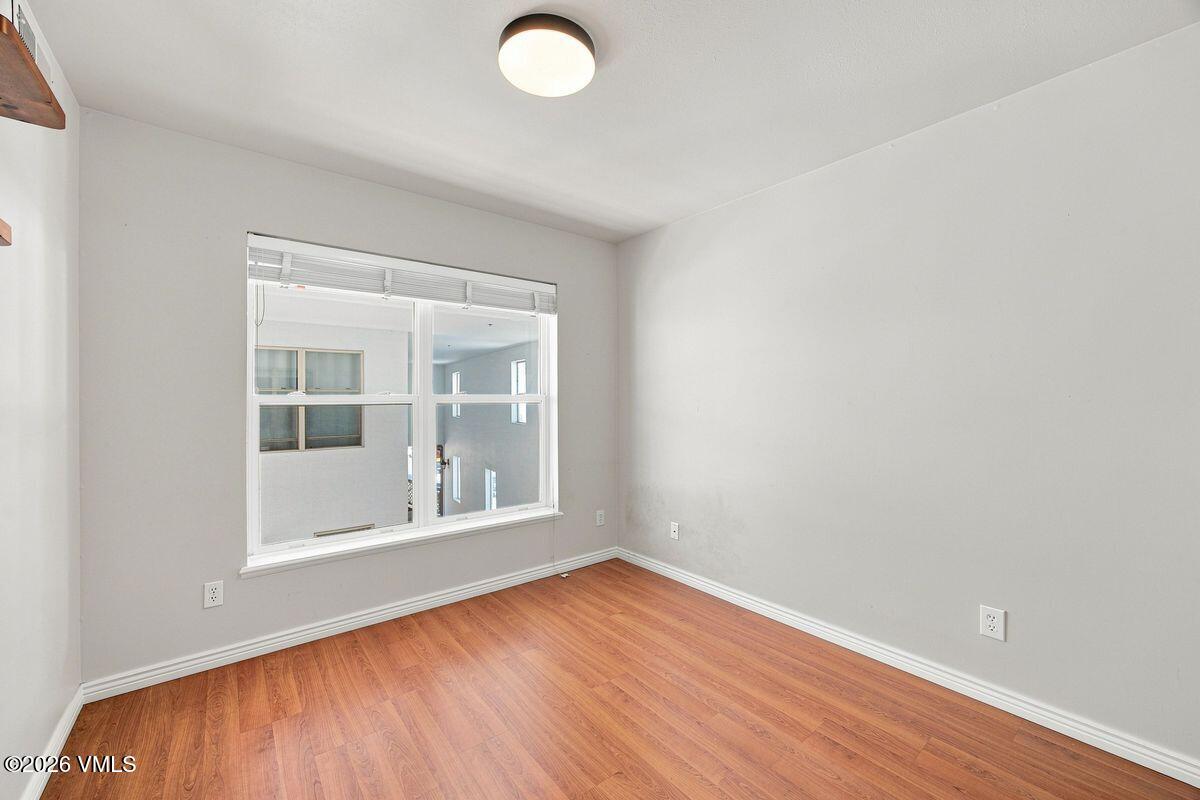
Empty room with wood-look flooring, ceiling fan, and a large window overlooking nearby buildings.
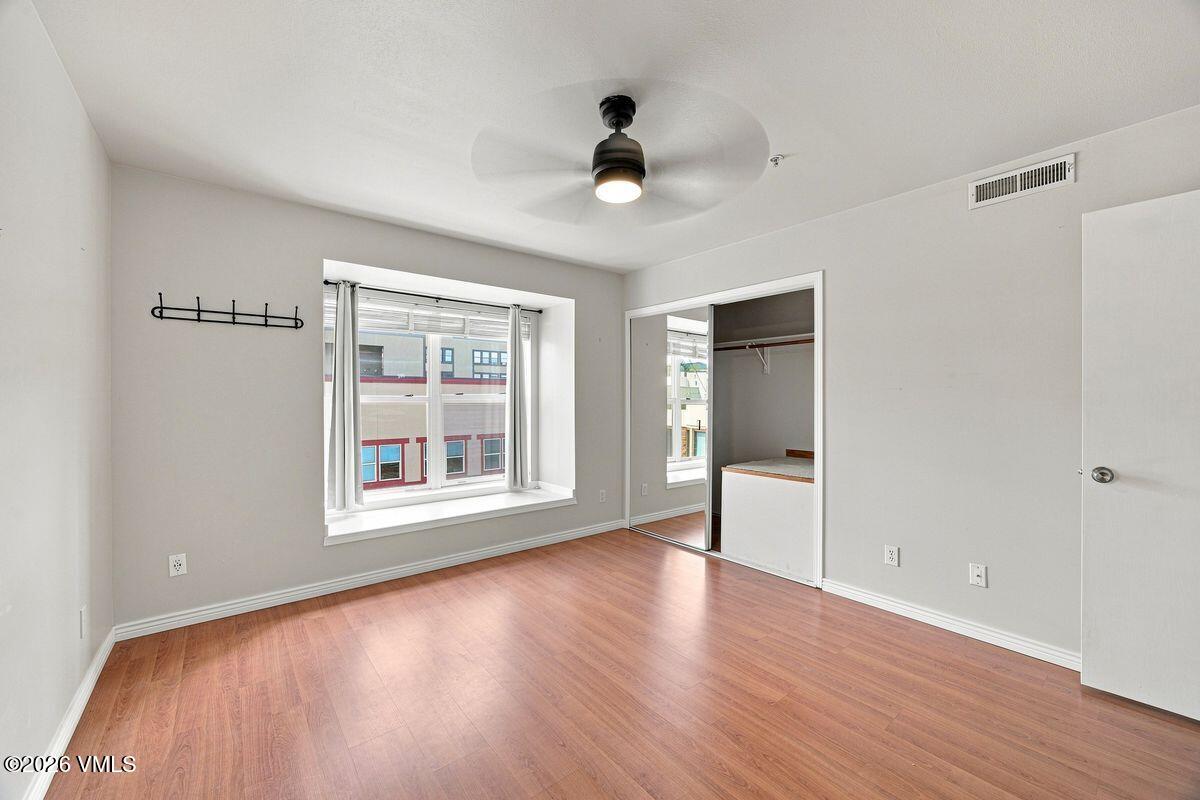
Vacant bedroom with wood flooring, a ceiling fan, large window, and open closet.
Empty room with wood-look flooring, white walls, and a large multi-pane window.
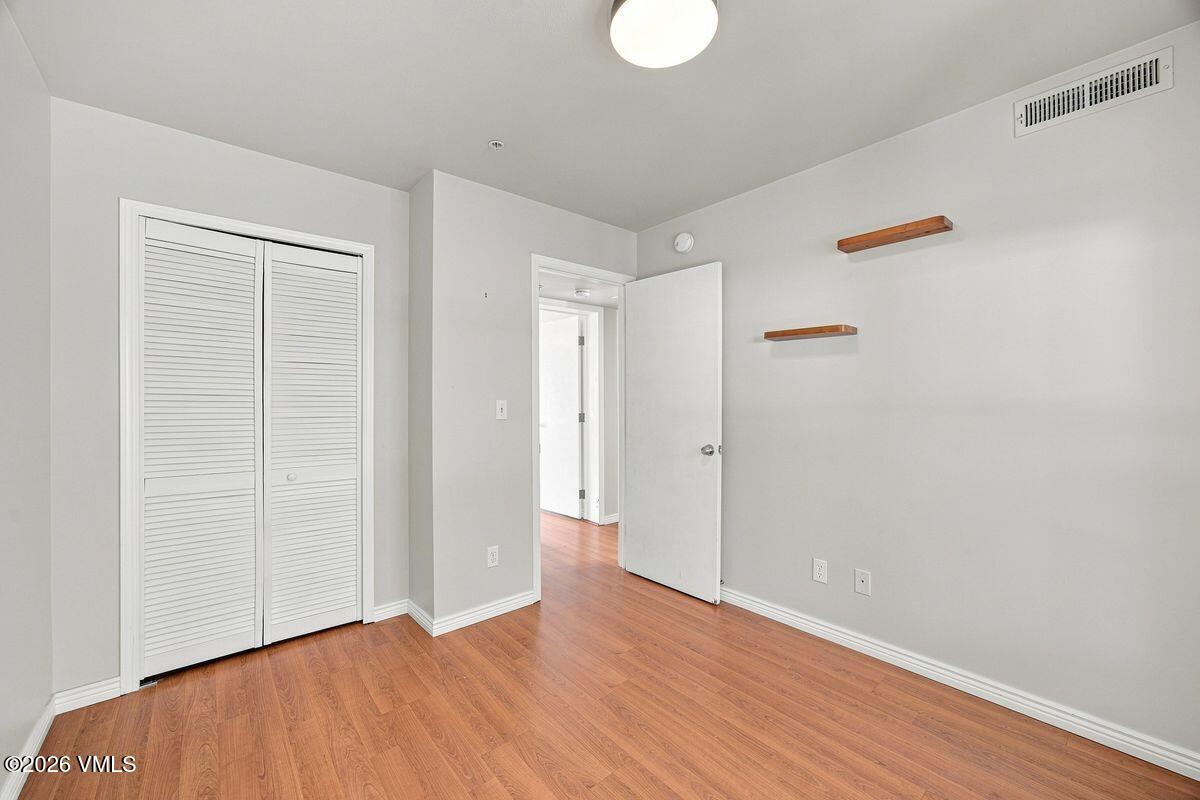
Empty room with warm wood flooring, a louvered closet, and two floating wooden shelves.
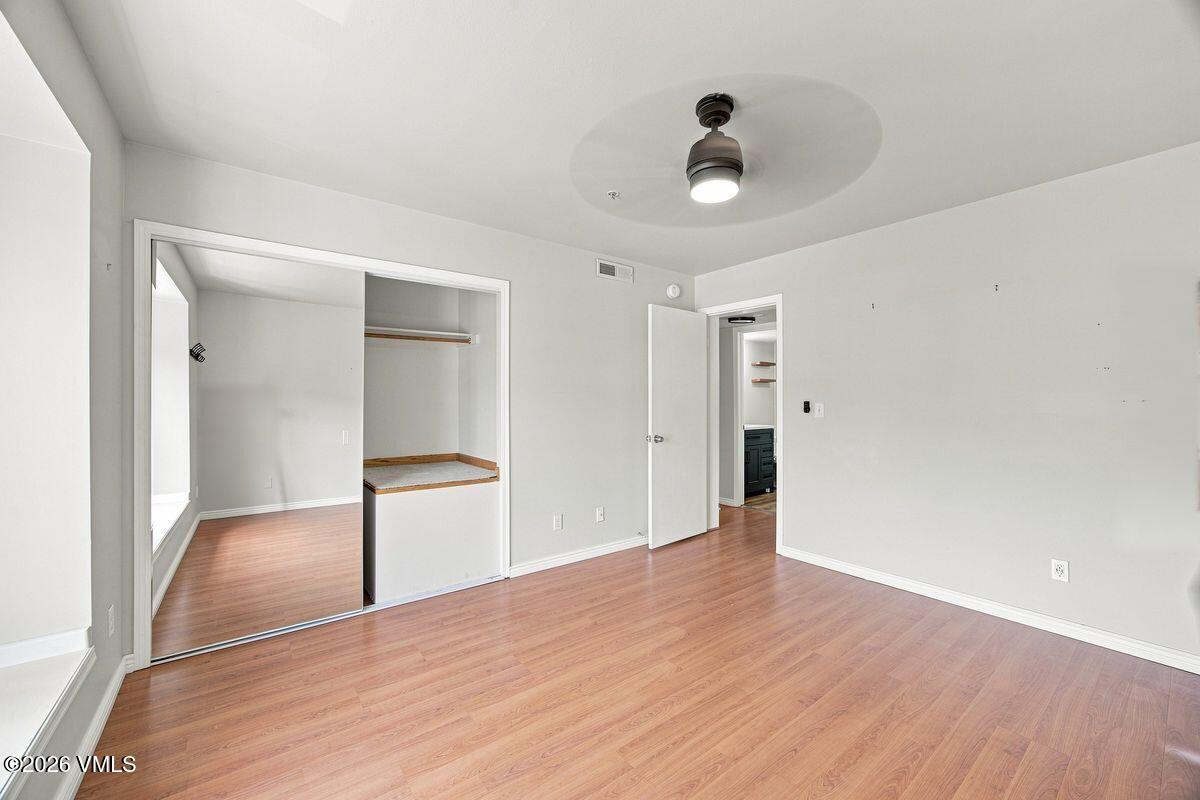
Vacant bedroom with wood-look flooring, a ceiling fan, and a wide sliding-door closet.
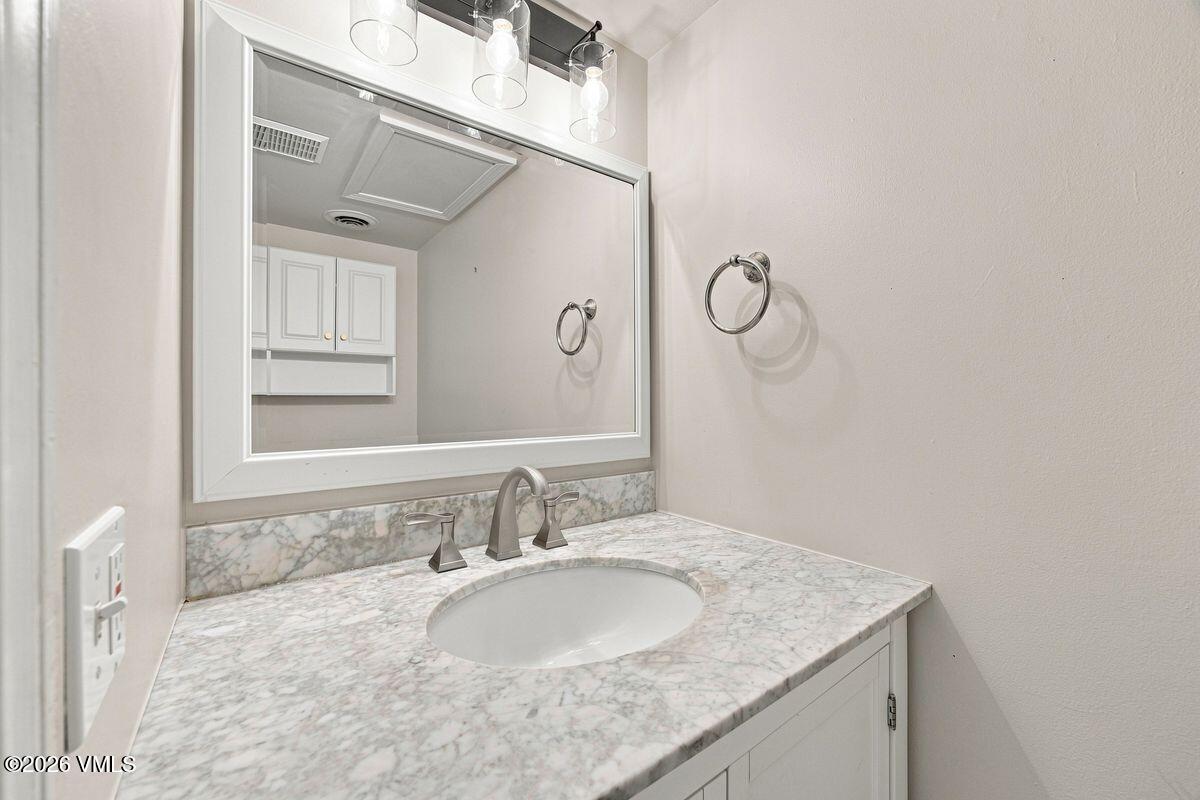
Bathroom vanity with veined marble countertop, oval sink, brushed metal faucet, and large framed mirror.
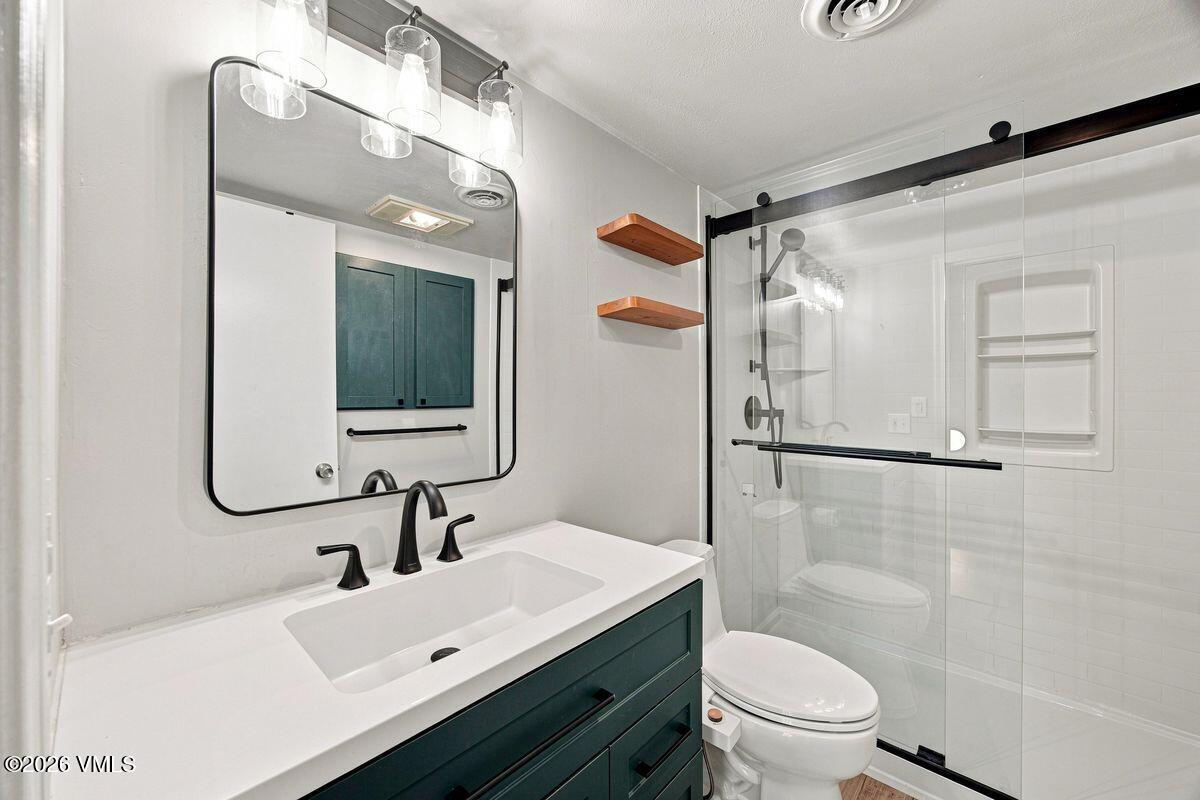
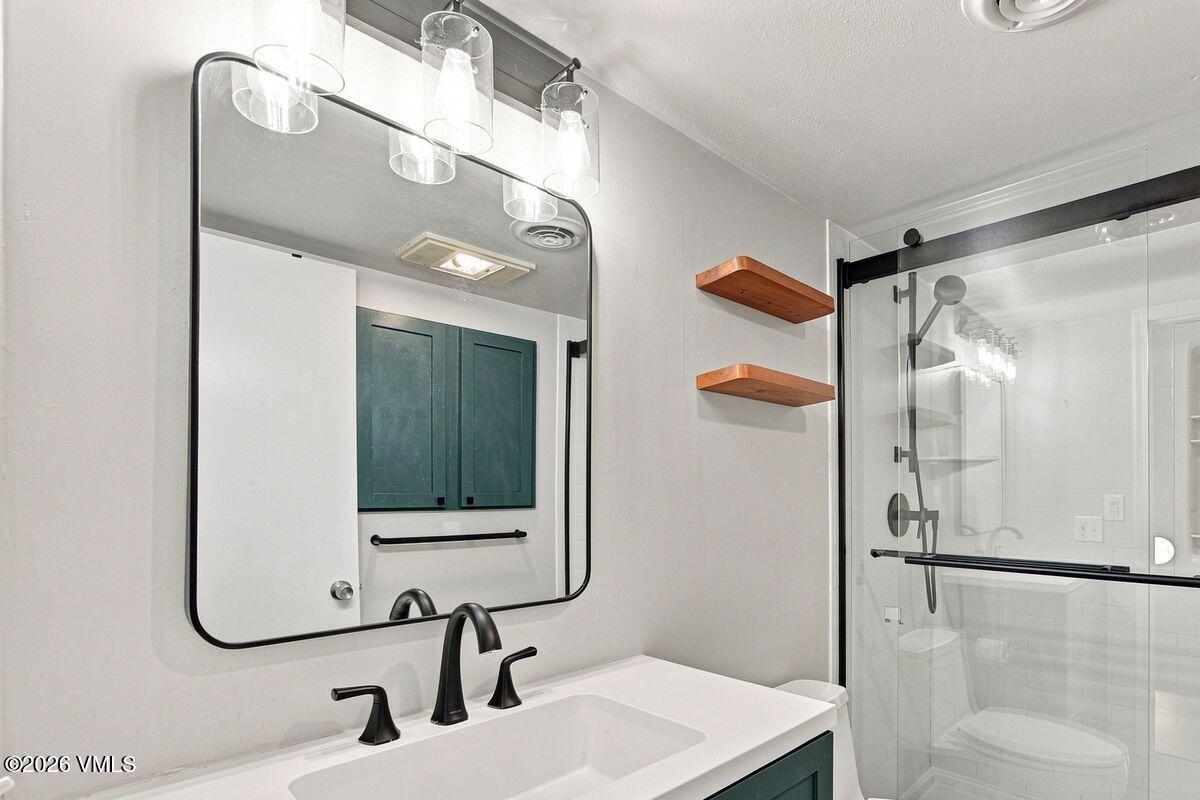
Bathroom with a dark teal vanity, black fixtures, and a glass-enclosed white-tile shower.
Bathroom with a white vanity, black fixtures, large mirror, and glass-enclosed shower.
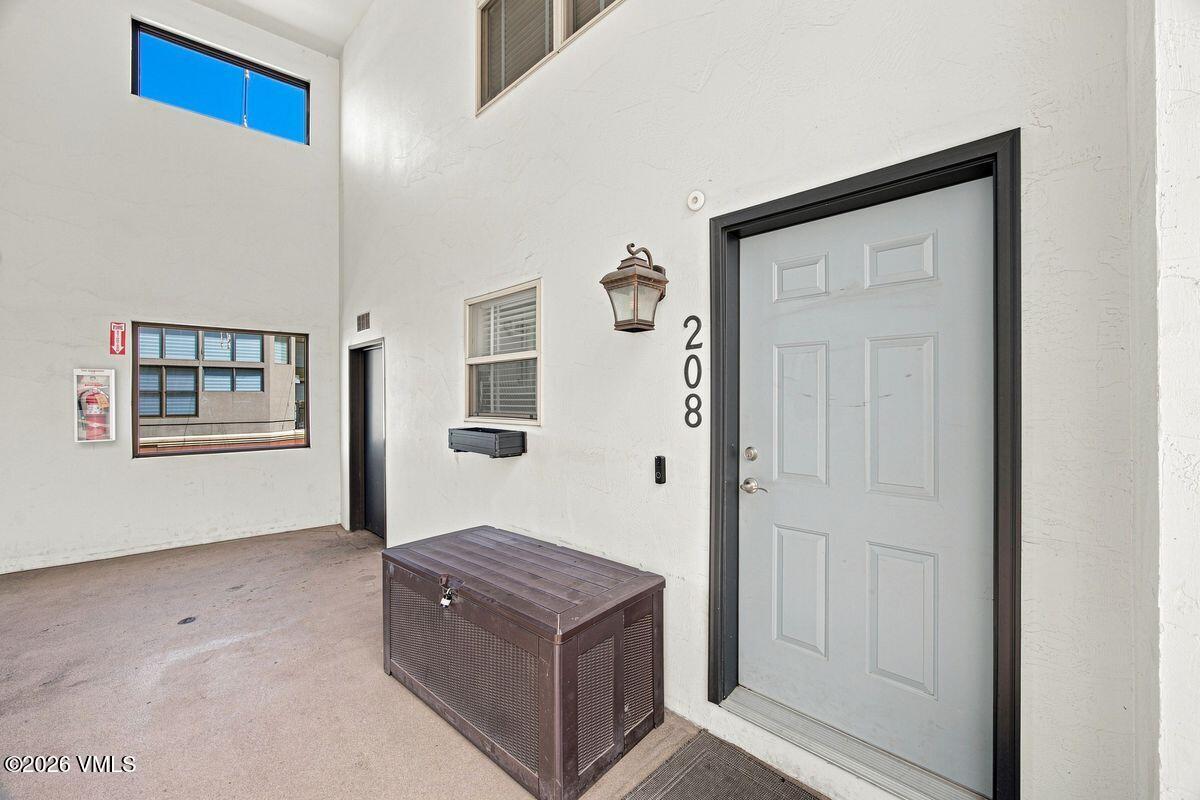
Covered unit 208 entry with a pale gray door, wall lantern, and storage bench.
Residential corridor with unit 208 door beneath a high glass roof.
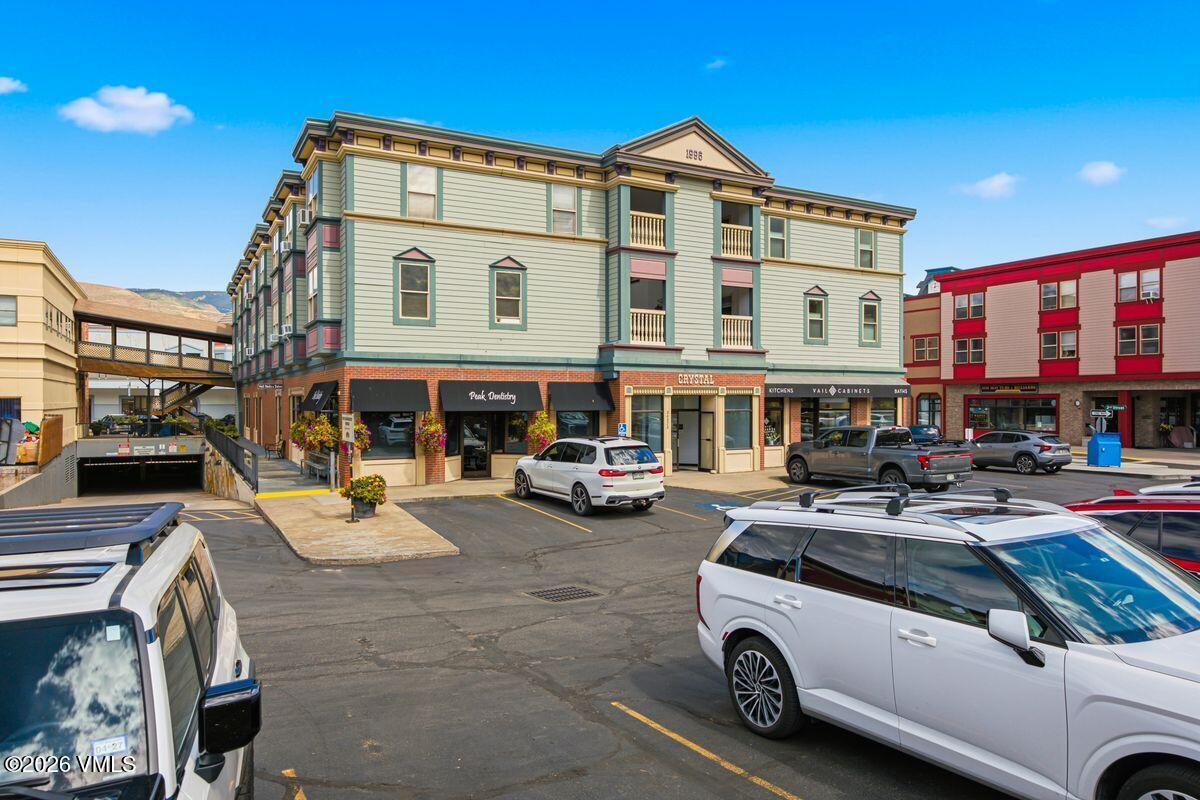
Multi-story pale green commercial building with ground-floor shops and a busy parking lot.
SEE ALL PHOTOS
Kitchen with granite peninsula, stainless steel appliances, and white cabinetry.
Commercial storefronts with outdoor seating and parked cars beneath string lights, with mountains in the background.
Bright shared corridor beneath a glass-paneled vaulted roof, with unit doors and seating.
Vacant living area with tiled floors, a floating media console, slatted accent wall, and curtained window.
Vacant tiled room with a floating media shelf and a curtained window overlooking nearby buildings.
Empty tiled living area with a dark slatted partition and open kitchen.
Empty tiled room with a large curtained window and dark vertical-slat feature wall.
Vacant tiled room with a large curtained window, dark slat wall, and short staircase.
Empty living room with pale tile floors, a floating media shelf, and a large curtained window.
Unfurnished living area with beige tile flooring and a view into the kitchen.
Kitchen with white cabinets, dark stone counters, breakfast bar, and stainless steel appliances.
Kitchen with white cabinets, dark countertops, and stainless steel appliances beside the entry door.
Kitchen with white cabinets, stainless steel appliances, stone counters, and a deep sink with a spring-coil faucet.
Vacant condo kitchen with white cabinets, stainless steel appliances, and a granite counter opening to a tiled room.
Empty room with wood-look flooring, ceiling fan, and a large window overlooking nearby buildings.
Vacant bedroom with wood flooring, a ceiling fan, large window, and open closet.
Empty room with wood-look flooring, white walls, and a large multi-pane window.
Empty room with warm wood flooring, a louvered closet, and two floating wooden shelves.
Vacant bedroom with wood-look flooring, a ceiling fan, and a wide sliding-door closet.
Bathroom vanity with veined marble countertop, oval sink, brushed metal faucet, and large framed mirror.
Bathroom with a dark teal vanity, black fixtures, and a glass-enclosed white-tile shower.
Bathroom with a white vanity, black fixtures, large mirror, and glass-enclosed shower.
Covered unit 208 entry with a pale gray door, wall lantern, and storage bench.
Residential corridor with unit 208 door beneath a high glass roof.
Multi-story pale green commercial building with ground-floor shops and a busy parking lot.
For Sale

34323 Highway 6 UNIT R-208

34323 Highway 6 UNIT R-208, Edwards, CO 81632

$615,000
Locals, here's your chance. A deed-restricted 2-bedroom, 1.5-bath condo in the heart of Riverwalk with no appreciation cap. One occupant must work at least 30 hours a week anywhere in Eagle County. Inside, a floor-to-ceiling slat wood accent wall gives the living room real warmth against the stone tile floors, and a big picture window overlooks the village below. The full bath has been updated, and two covered garage parking spaces keep your car out of the snow all winter. Riverwalk takes care of the rest - coffee, dinner, groceries, a movie and a workout are all a short walk from your door. The Eagle River, rec path and amphitheater sit just behind you for biking, walking and free summer concerts. Beaver Creek is 10 minutes by car or bus, Vail is only 15.

2
beds

2
baths

830 Sq.Ft. LIVING AREA

1,045 Sq.Ft. lot

Paige Shonk

Paige Shonk

Features & Amenities

Interior

  • total bedrooms2
  • Total bathrooms2
  • full bathroom1
  • half bathroom1
  • Laundry room Common Area
  • Flooring Simulated Wood, Tile
  • APPLIANCES Built-In Electric Oven, Dishwasher, Microwave, Refrigerator
  • other interior Features Other

Area & Lot

  • Status For Sale
  • Living Area830 Sq.Ft.
  • Total Area830 Sq.Ft.
  • Lot Area1,045 Sq.Ft.
  • MLS® ID1015118
  • TypeCondo
  • YEAR BUILT1996
  • View DescriptionVillage/Town, Mountain(s), Trees/Woods

Exterior

  • STORIES2
  • utilitiesInternet Available, Cable Available, Electricity Available
  • roofTar Gravel
  • lot featuresNear Public Transit, City Lot
  • parkingGarage
  • HEAT TYPEForced Air
  • AIR CONDITIONINGCeiling Fan(s)
  • SubstructureConcrete Perimeter

Financial

  • Sales Price$615,000
  • Real Estate Tax $2,066/yr
  • HOA $544/mo
  • Zoning Residential
Commercial storefronts with outdoor seating and parked cars beneath string lights, with mountains in the background.

Schedule a Showing

We would love to show you our beautiful property. Please select your preferred date and time below. An agent will be in touch shortly to confirm your appointment.

Schedule a Showing

We would love to show you our beautiful property. Please select your preferred date and time below. An agent will be in touch shortly to confirm your appointment.

Thank you for your interest in 34323 Highway 6 UNIT R-208, Edwards, CO 81632. We are reviewing your request and will be in touch shortly!

Mortgage Calculator

Estimate your monthly mortgage payment, including the principal and interest, property taxes, and HOA. Adjust the values to generate a more accurate rate.

All estimates are provided for informational purposes only. Actual amounts may vary.
$0,000 Your Payment 20 15 65
$0,000 Your Payment

Work With Us

With over 30 years of experience in the real estate and mortgage industries, we bring our valued clients personal attention and high value performance through cutting-edge technologies and marketing systems.

Follow Us On Instagram