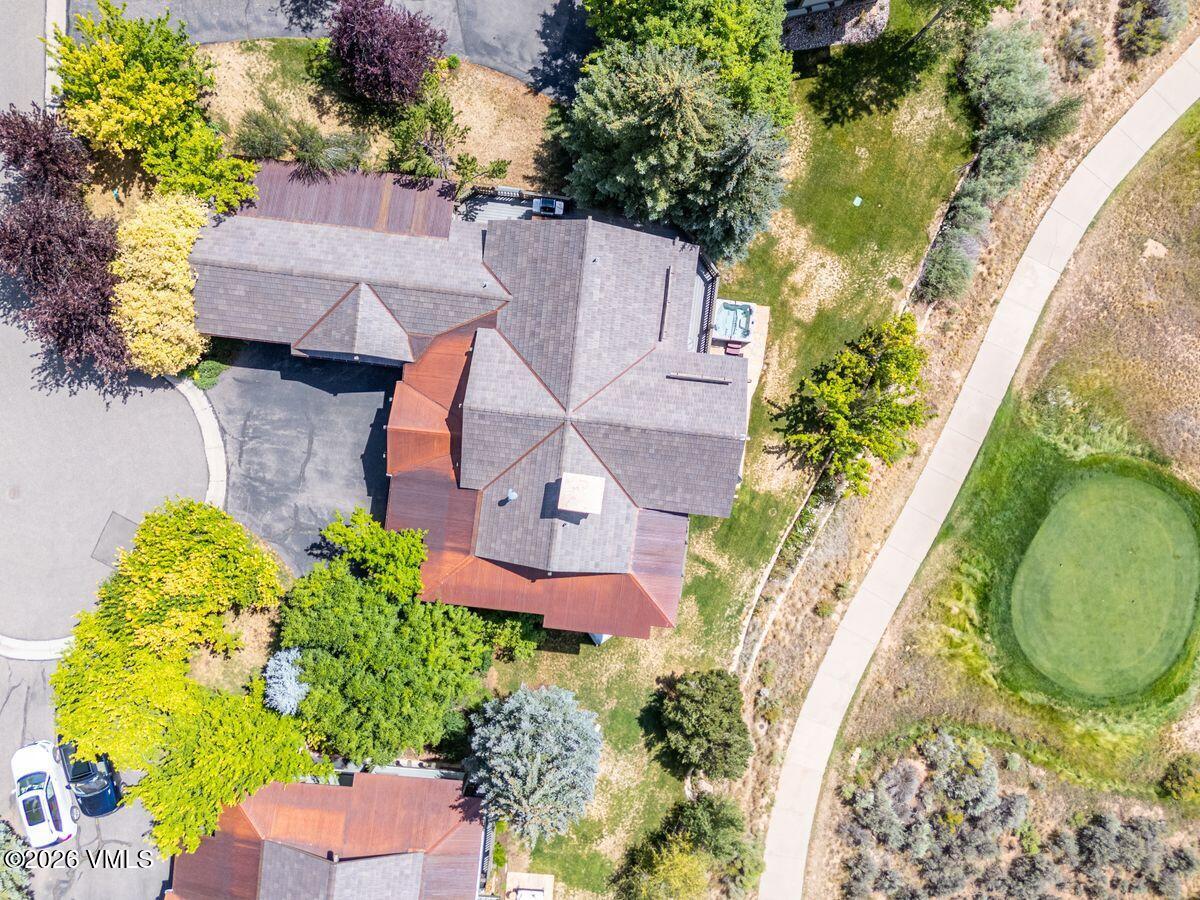
321 Legends Drive
321 Legends Drive
321 Legends Drive
321 Legends Drive
321 Legends Drive
321 Legends Drive
321 Legends Drive
321 Legends Drive
321 Legends Drive
321 Legends Drive
321 Legends Drive
321 Legends Drive
321 Legends Drive
321 Legends Drive
321 Legends Drive
321 Legends Drive
321 Legends Drive
321 Legends Drive
321 Legends Drive
321 Legends Drive
321 Legends Drive
321 Legends Drive
321 Legends Drive
321 Legends Drive
321 Legends Drive
321 Legends Drive
321 Legends Drive
321 Legends Drive
321 Legends Drive
321 Legends Drive
321 Legends Drive
321 Legends Drive
321 Legends Drive
321 Legends Drive
321 Legends Drive
321 Legends Drive
321 Legends Drive
321 Legends Drive
321 Legends Drive
321 Legends Drive
321 Legends Drive
321 Legends Drive
SEE ALL PHOTOS
321 Legends Drive
321 Legends Drive
321 Legends Drive
321 Legends Drive
321 Legends Drive
321 Legends Drive
321 Legends Drive
321 Legends Drive
321 Legends Drive
321 Legends Drive
321 Legends Drive
321 Legends Drive
321 Legends Drive
321 Legends Drive
321 Legends Drive
321 Legends Drive
321 Legends Drive
321 Legends Drive
321 Legends Drive
321 Legends Drive
321 Legends Drive
321 Legends Drive
321 Legends Drive
321 Legends Drive
321 Legends Drive
321 Legends Drive
321 Legends Drive
321 Legends Drive
321 Legends Drive
321 Legends Drive
321 Legends Drive
321 Legends Drive
321 Legends Drive
321 Legends Drive
321 Legends Drive
321 Legends Drive
321 Legends Drive
321 Legends Drive
321 Legends Drive
321 Legends Drive
321 Legends Drive
321 Legends Drive
Courtesy of LIV Sotheby's Int Realty Beaver Creek Village
For Sale

321 Legends Drive

321 Legends Drive, Edwards, CO 81632

$4,500,000
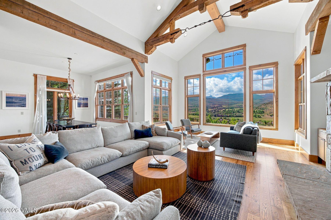
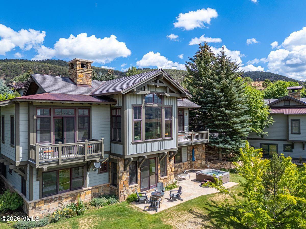
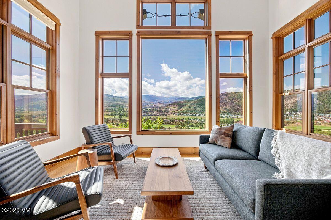
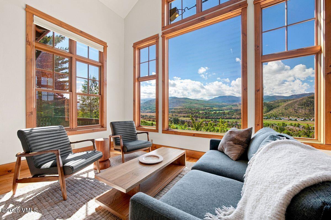
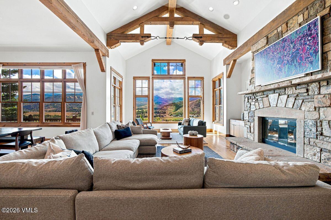
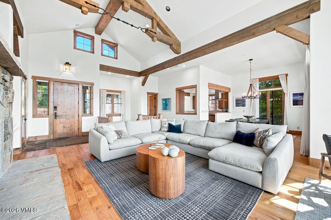
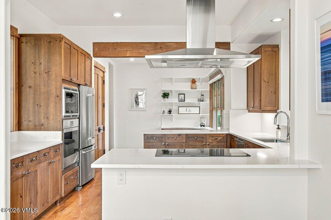
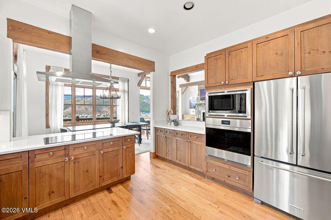
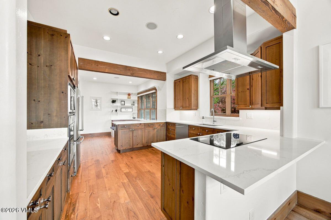
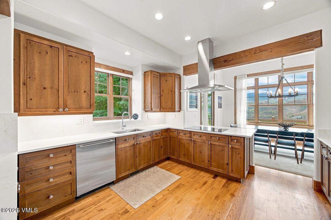
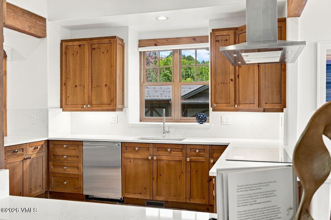
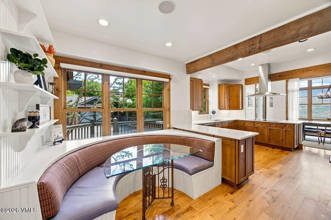
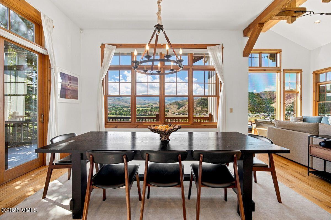
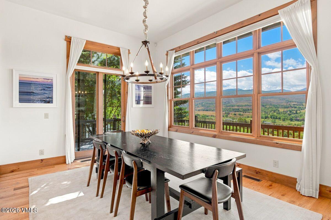
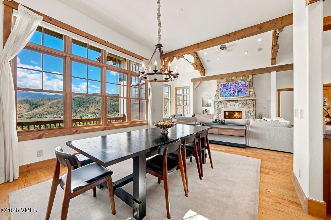
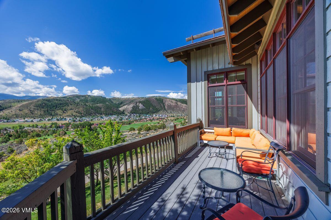
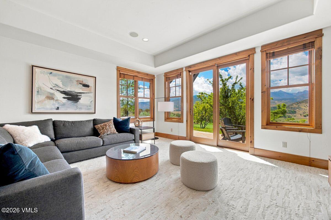
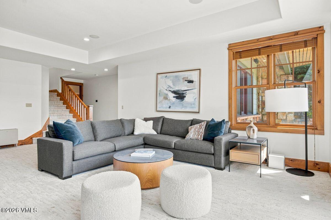
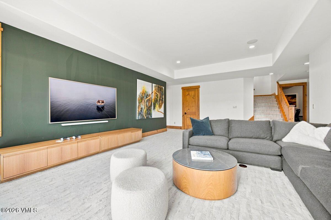
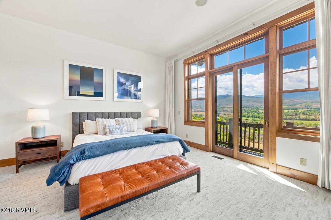
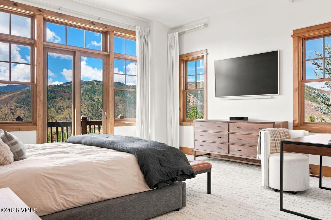
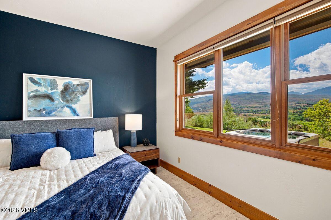
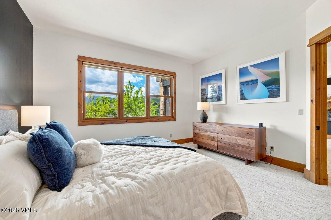
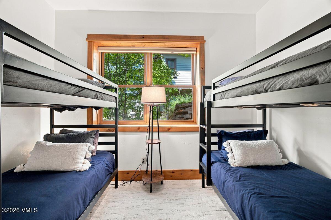
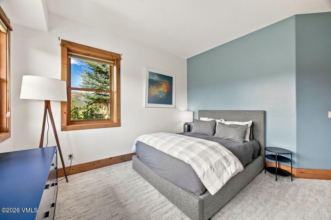
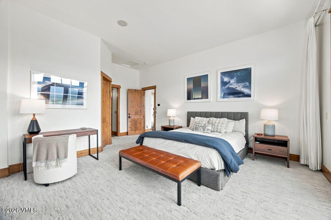
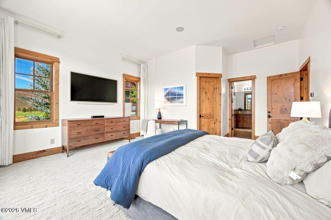
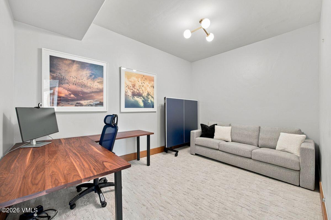
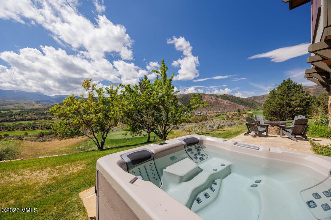
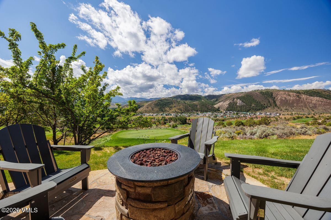
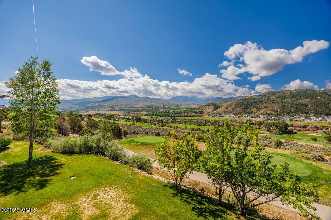
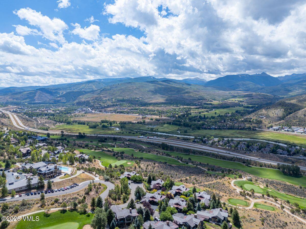
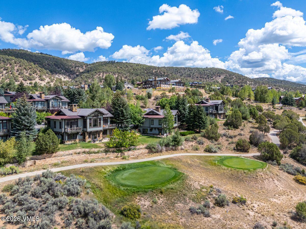
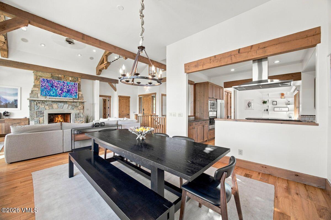
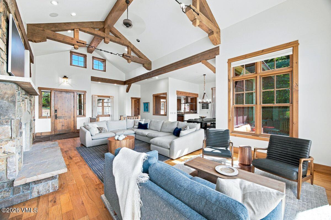
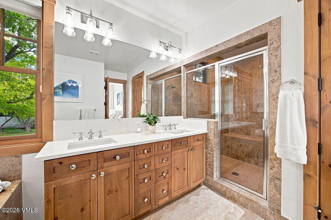
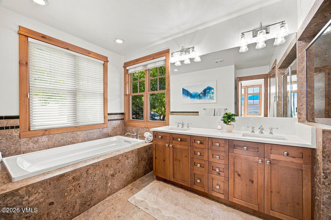
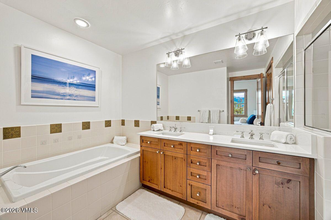
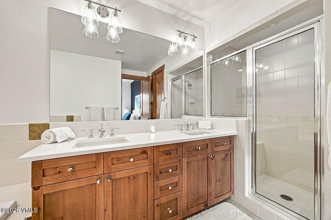
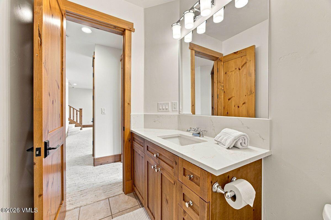
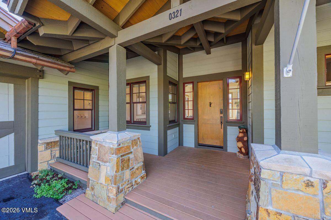
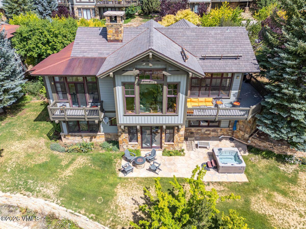
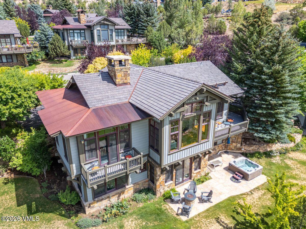
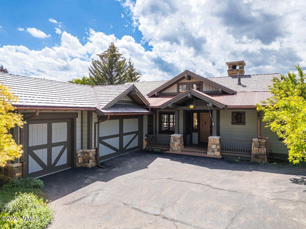
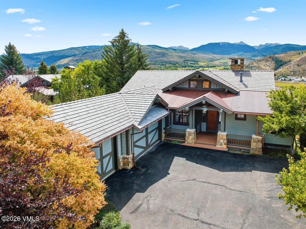
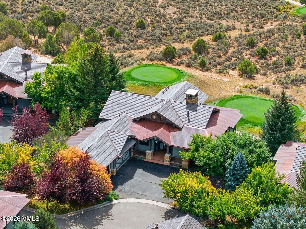
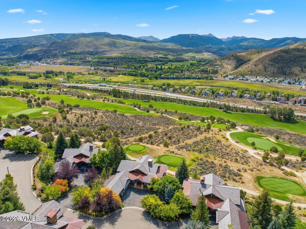
From the moment you walk through the front door, this home opens up -- big views, abundant light, and a great room that feels like the mountains themselves are part of the living space. Situated on the 17th tee box of the Cordillera Valley Club Golf Course with south-facing Sawatch Range views from every room, this is one of the most compelling positions in CVC. The entry-level primary suite, open main-level floor plan, and vaulted ceilings with stone fireplace make the main living area effortless. The lower level adds a full recreation room and a flexible "everything room" -- home office, guest quarters, creative space -- whatever your buyer needs it to be. What sets this one apart from other Legends homes is the outdoor living area, private driveway and 3-car garage -- a genuine rarity in an enclave. The current owners have invested close to $400,000 in improvements since purchase, including a new roof, full HVAC replacement, all new appliances (Wolf, Cove, induction cooktop), new carpet throughout, water filtration system, hot tub, Room & Board furnishings, and more. This home is truly turn-key.

4
beds

5
baths

3,602 Sq.Ft. LIVING AREA

0.26 Acres lot

Paige Shonk

Paige Shonk

Features & Amenities

Interior

  • total bedrooms4
  • Total bathrooms5
  • full bathrooms4
  • half bathroom1
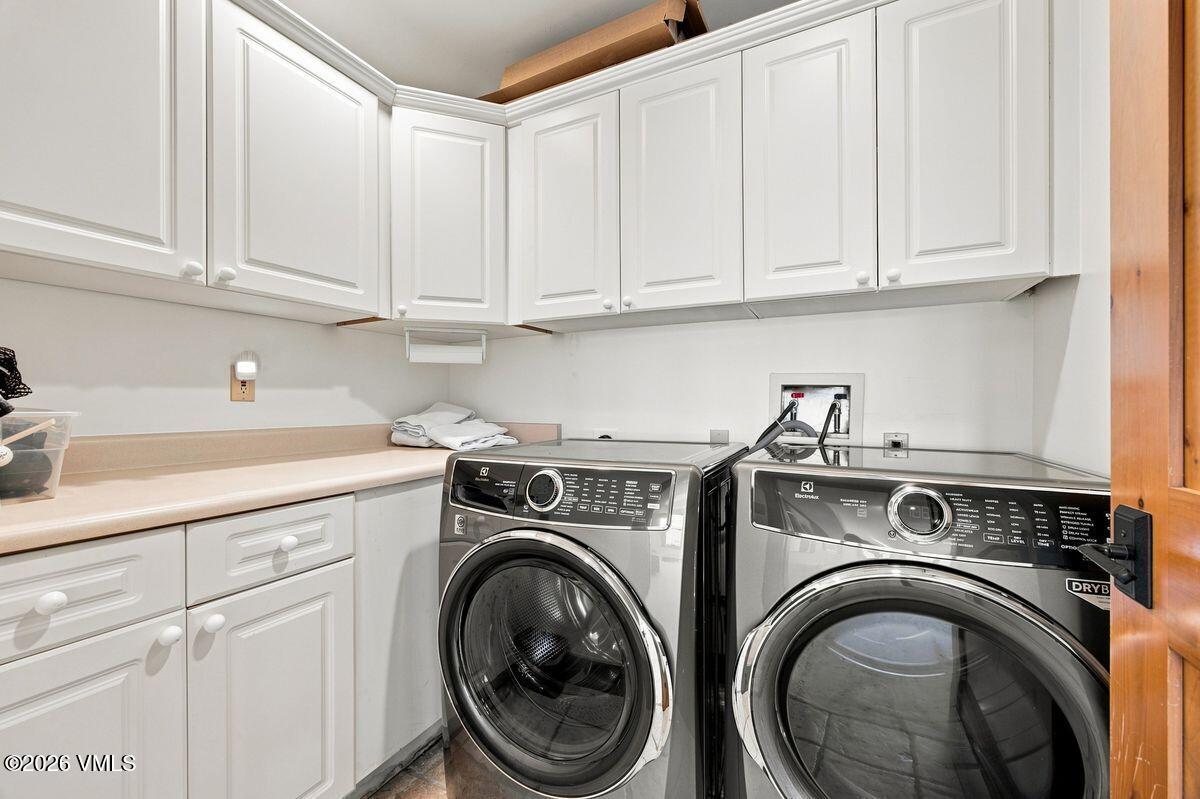
  • Laundry room Electric Dryer Hookup, Gas Dryer Hookup
  • Flooring Carpet, Tile, Wood
  • Fireplace Gas
  • APPLIANCES Water Softener, Gas Dryer, Electric Dryer, ENERGY STAR Qualified Dishwasher, ENERGY STAR Qualified Water Heater, Microwave, Refrigerator
  • other interior Features Fireplace - Gas, Patio, Balcony

Area & Lot

  • Status For Sale
  • Living Area3,602 Sq.Ft.
  • Total Area3,602 Sq.Ft.
  • Lot Area0.26 Acres
  • MLS® ID1014983
  • TypeResidential
  • YEAR BUILT1997
  • View DescriptionGolf Course, Mountain(s)

Exterior

  • STORIES2
  • Garage Space3.0
  • utilitiesInternet Available, Trash Service, Cable Available, Electricity Available, Natural Gas Available, Phone Available, Sewer Available, Sewer Connected, Snow Removal, Water Available
  • roofSynthetic
  • lot featuresGolf Course
  • parkingHeated Garage
  • HEAT TYPECentral, Forced Air, Natural Gas
  • AIR CONDITIONINGCeiling Fan(s), Central Air
  • SubstructurePoured in Place

Financial

  • Sales Price$4,500,000
  • Real Estate Tax $12,691/yr
  • HOA $2,215/3 mos
  • Zoning residential
image

Schedule a Showing

We would love to show you our beautiful property. Please select your preferred date and time below. An agent will be in touch shortly to confirm your appointment.

Schedule a Showing

We would love to show you our beautiful property. Please select your preferred date and time below. An agent will be in touch shortly to confirm your appointment.

Thank you for your interest in 321 Legends Drive, Edwards, CO 81632. We are reviewing your request and will be in touch shortly!

Mortgage Calculator

Estimate your monthly mortgage payment, including the principal and interest, property taxes, and HOA. Adjust the values to generate a more accurate rate.

All estimates are provided for informational purposes only. Actual amounts may vary.
$0,000 Your Payment 20 15 65
$0,000 Your Payment

Work With Us

With over 30 years of experience in the real estate and mortgage industries, we bring our valued clients personal attention and high value performance through cutting-edge technologies and marketing systems.

Follow Us On Instagram