1121 Berry Creek Road UNIT A1
SEE ALL PHOTOS
1121 Berry Creek Road UNIT A1
Sold

1121 Berry Creek Road UNIT A1

1121 Berry Creek Road UNIT A1, Edwards, CO 81632

$3,230,000
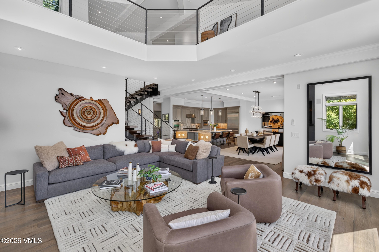
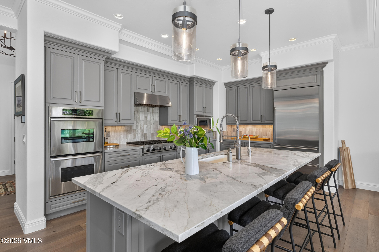
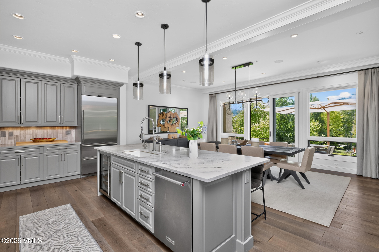
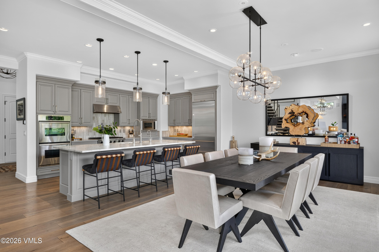
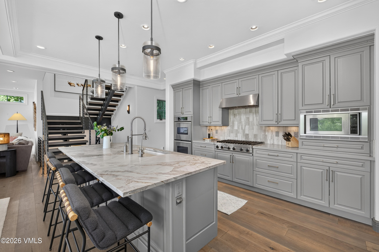
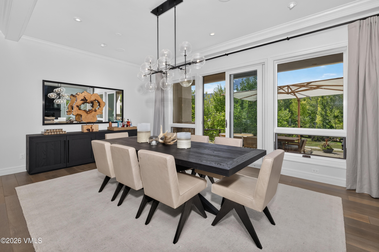
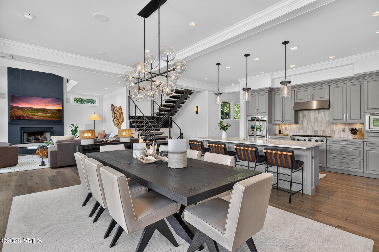
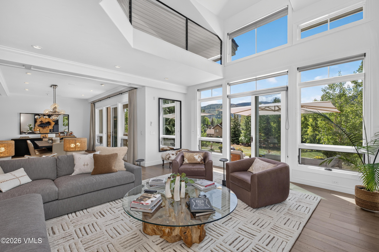
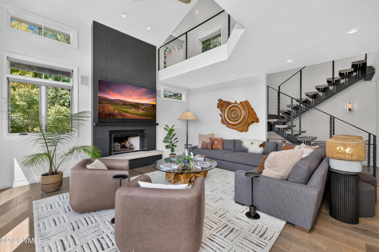
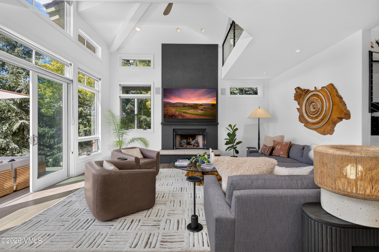
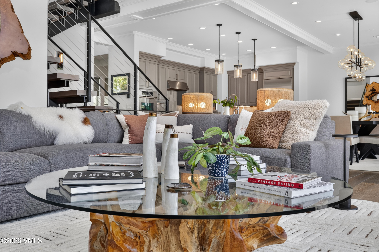
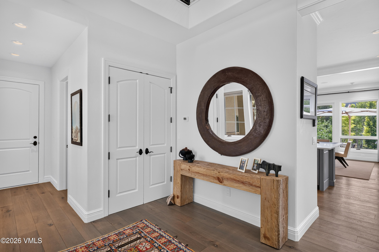
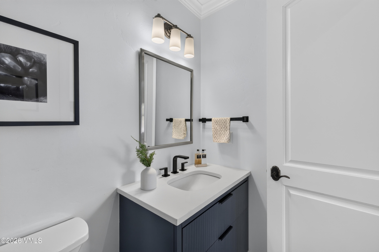
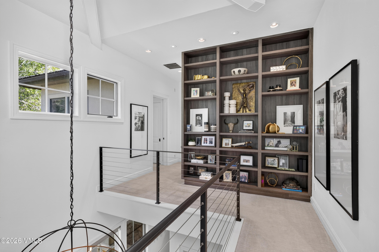
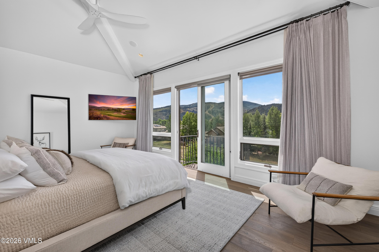
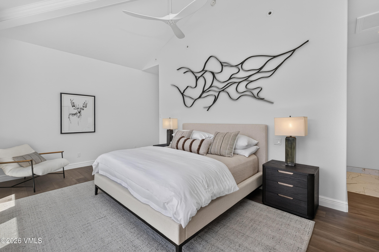
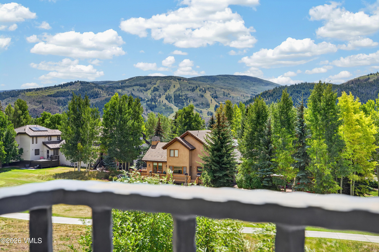
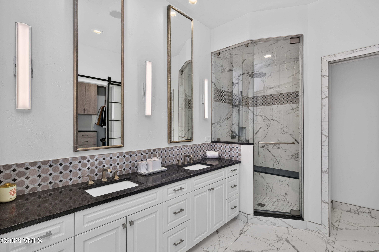
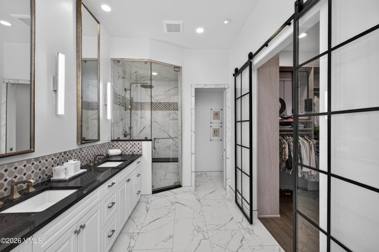
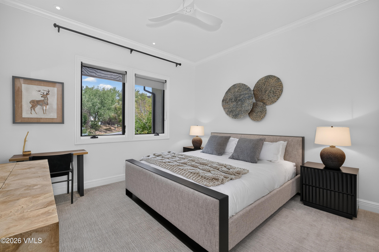
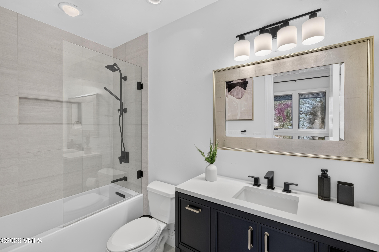
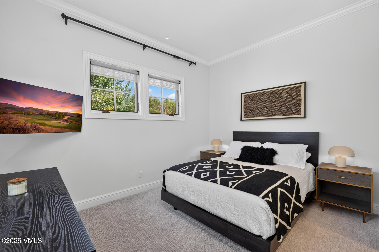
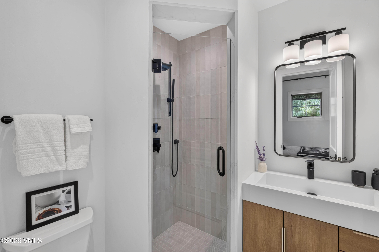
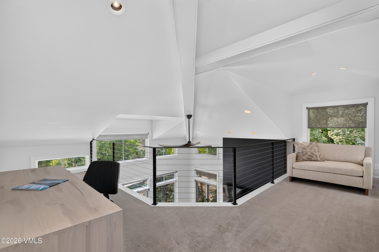
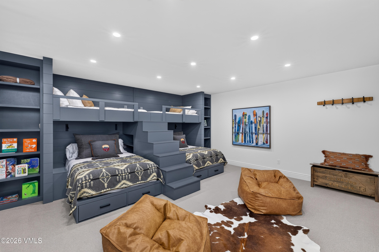
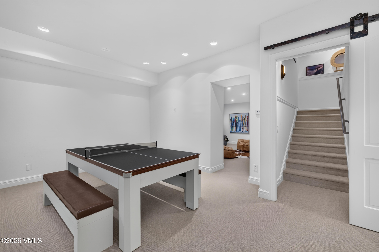
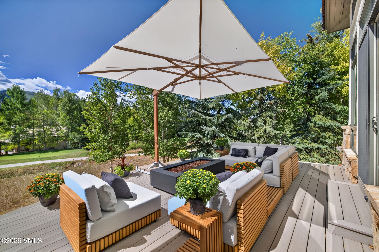
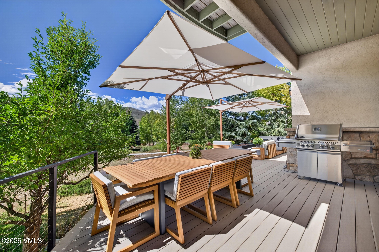
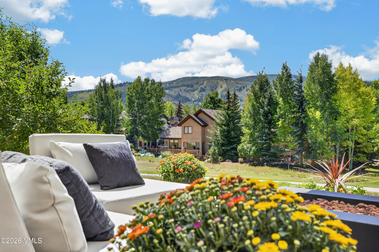
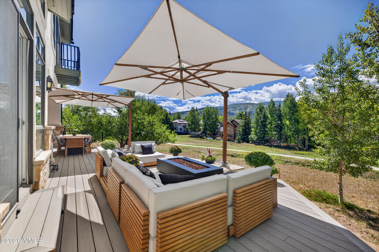
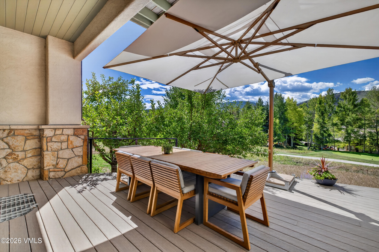
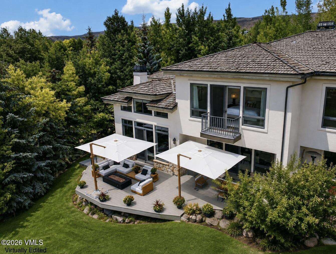
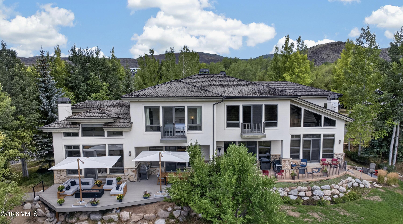
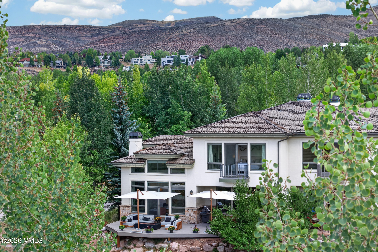
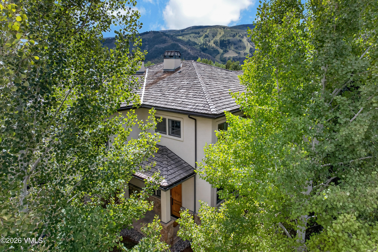
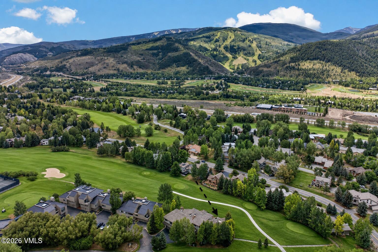
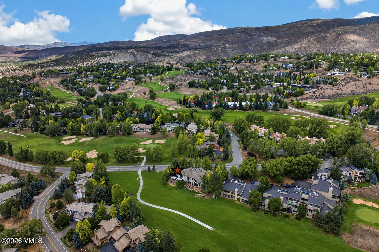
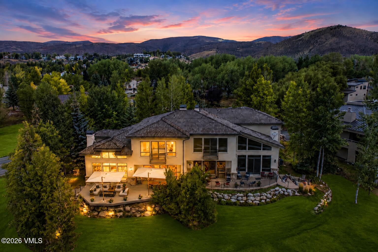
A true showstopper in Singletree--unlike anything you've seen. Fully remodeled and beautifully positioned on a desirable corner lot overlooking the golf course, this four-bedroom, five-bath residence pairs exceptional design with sweeping views toward Arrowhead. The light-filled, open-concept main level has been thoughtfully designed for effortless mountain living and entertaining, with beautifully finished interiors, generous gathering spaces, and a seamless connection to the surrounding landscape. Extensive renovations throughout give the home a sophisticated, move-in-ready feel, while air conditioning provides year-round comfort. The lower level offers additional space and privacy with a spacious family room, bedroom, and bathrooms--an ideal setup for family and guests. Outside, the setting is every bit as impressive as the interiors. The south-facing deck creates an exceptional setting for outdoor entertaining, with ample space for dining, lounging, and enjoying sweeping golf course views, abundant natural light, and the dramatic mountains of Arrowhead as your backdrop. The corner-lot location enhances the sense of openness and privacy while placing you within easy reach of everything that makes Singletree living so desirable. Enjoy convenient access to Singletree amenities, including the Sonnenalp Club, golf, pool, fitness facilities, trails, and more. Completely reimagined, beautifully executed, and exceptionally positioned--this is Singletree living at its finest.

4
beds

5
baths

4,075 Sq.Ft. LIVING AREA

8,712 Sq.Ft. lot

Paige Shonk

Paige Shonk

Features & Amenities

Interior

  • total bedrooms4
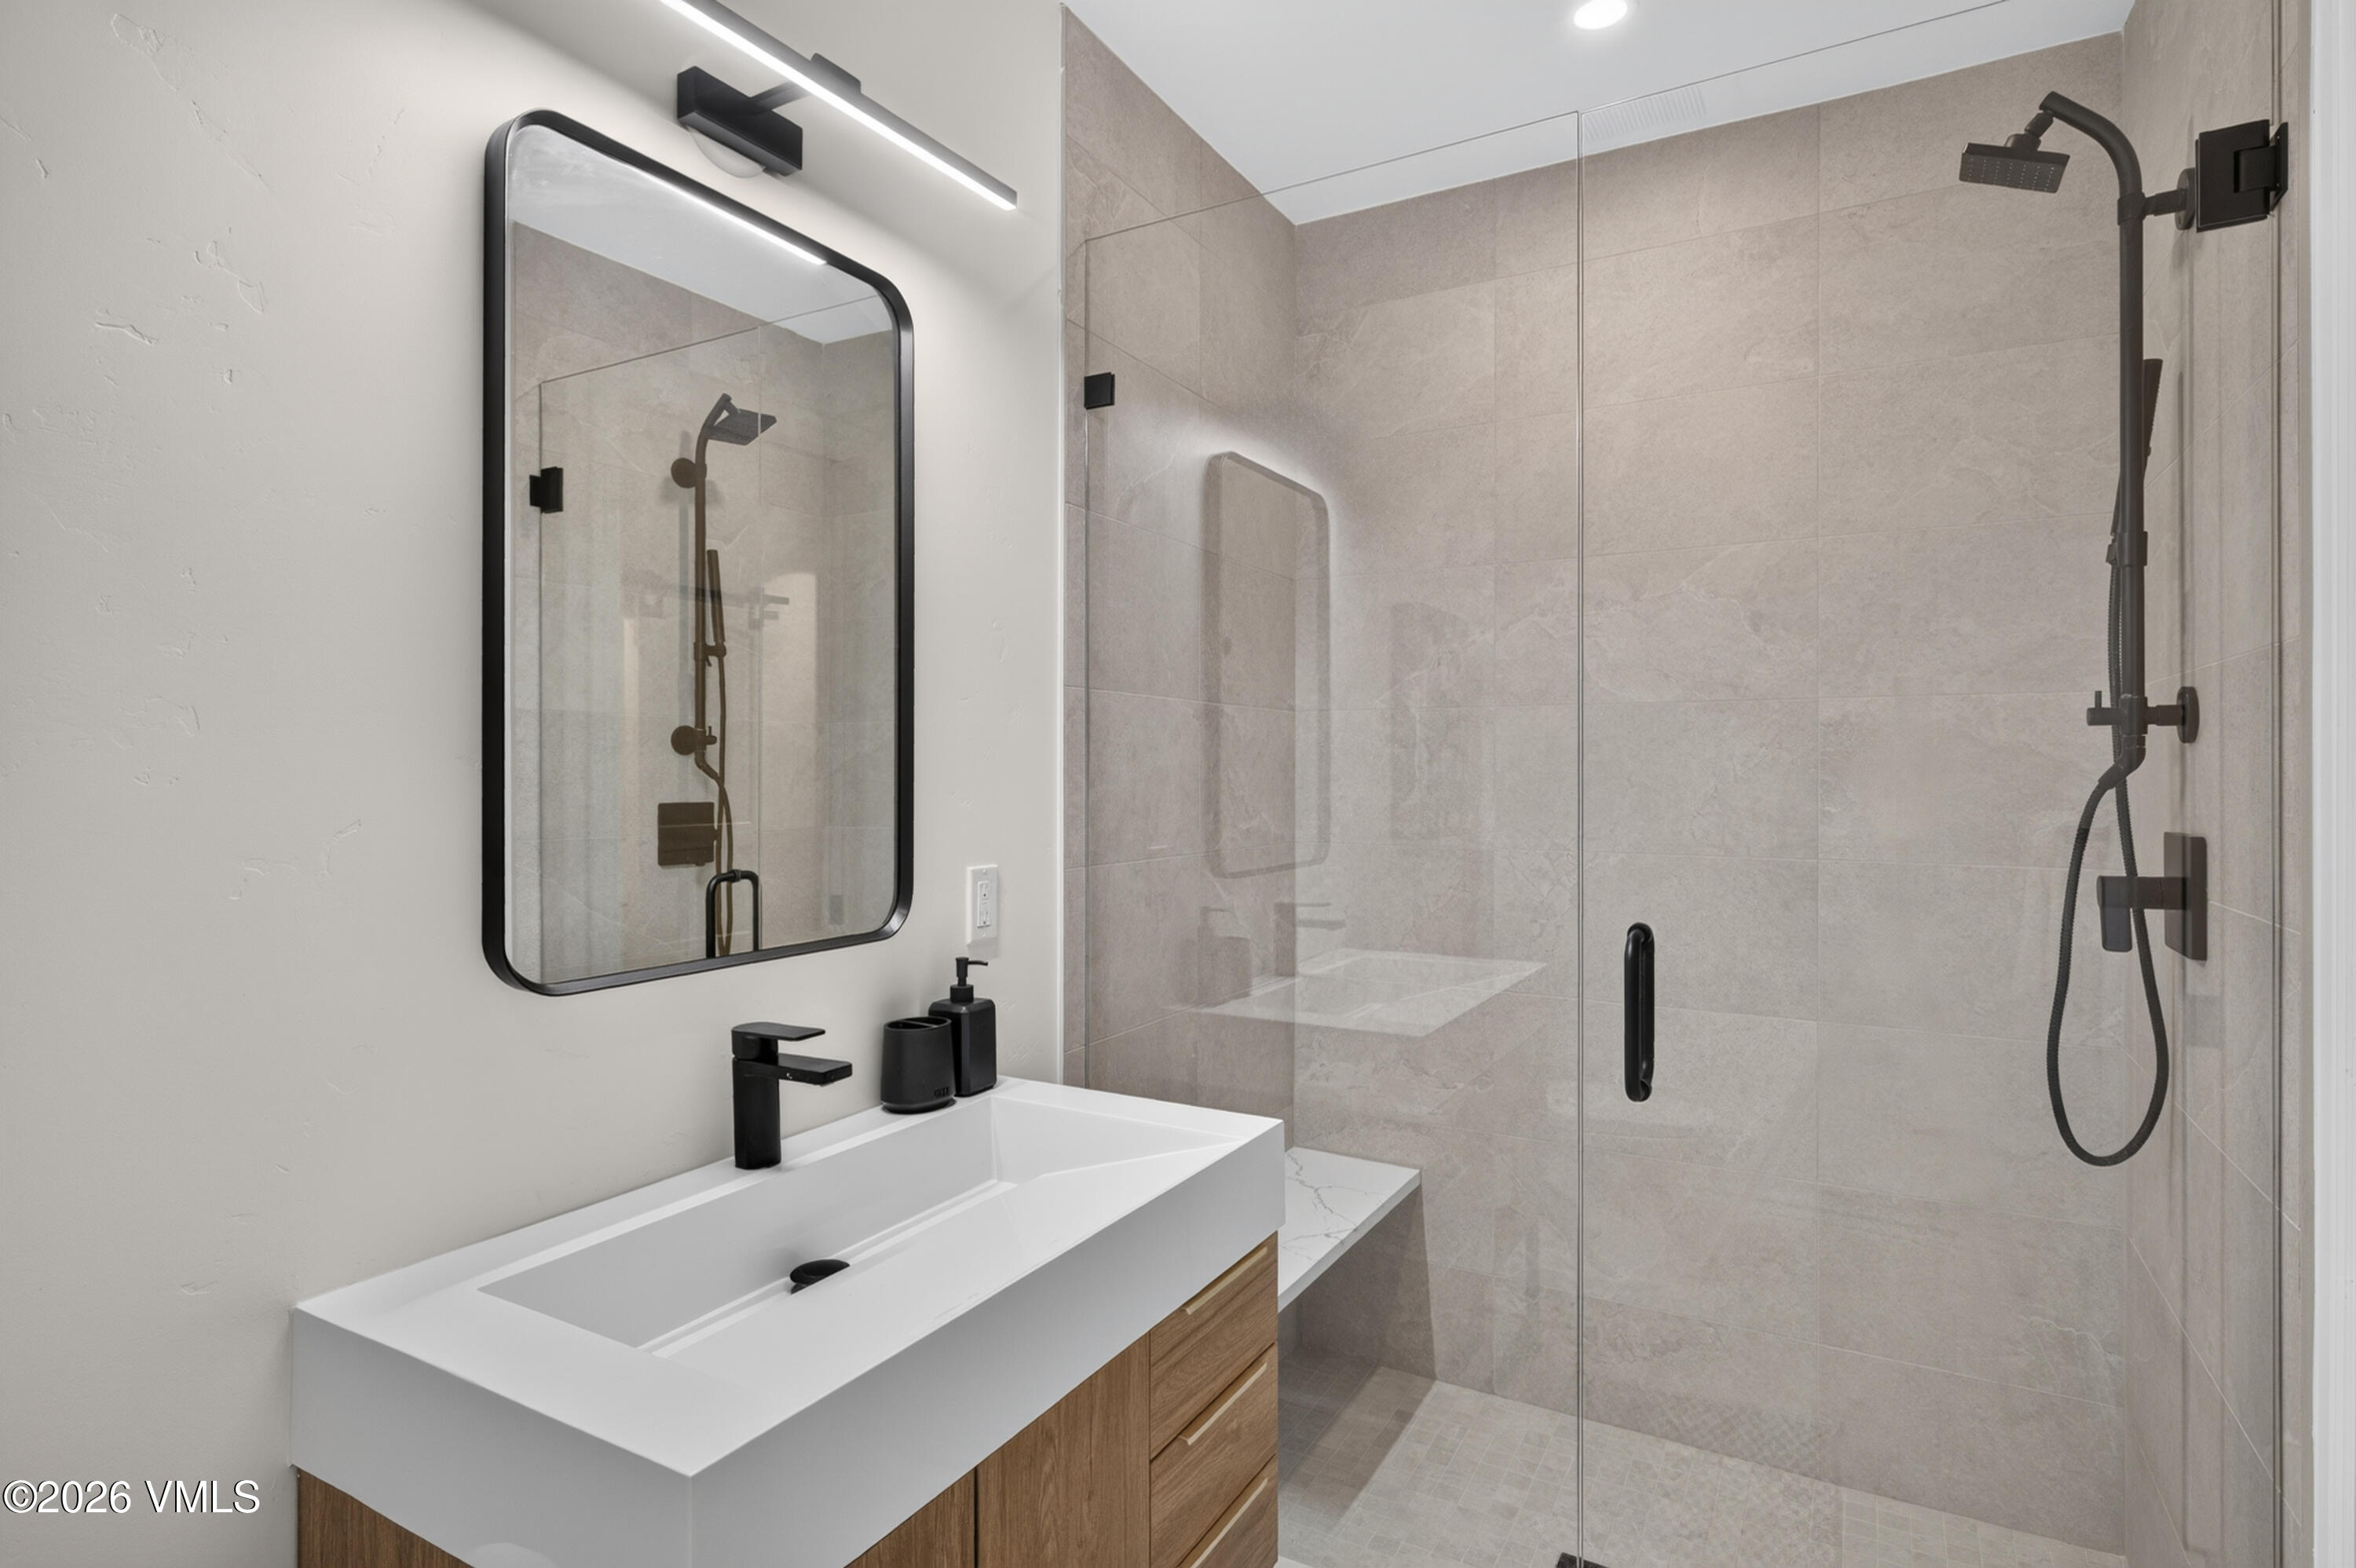
  • Total bathrooms5
  • full bathrooms4
  • three quarter bathroom1
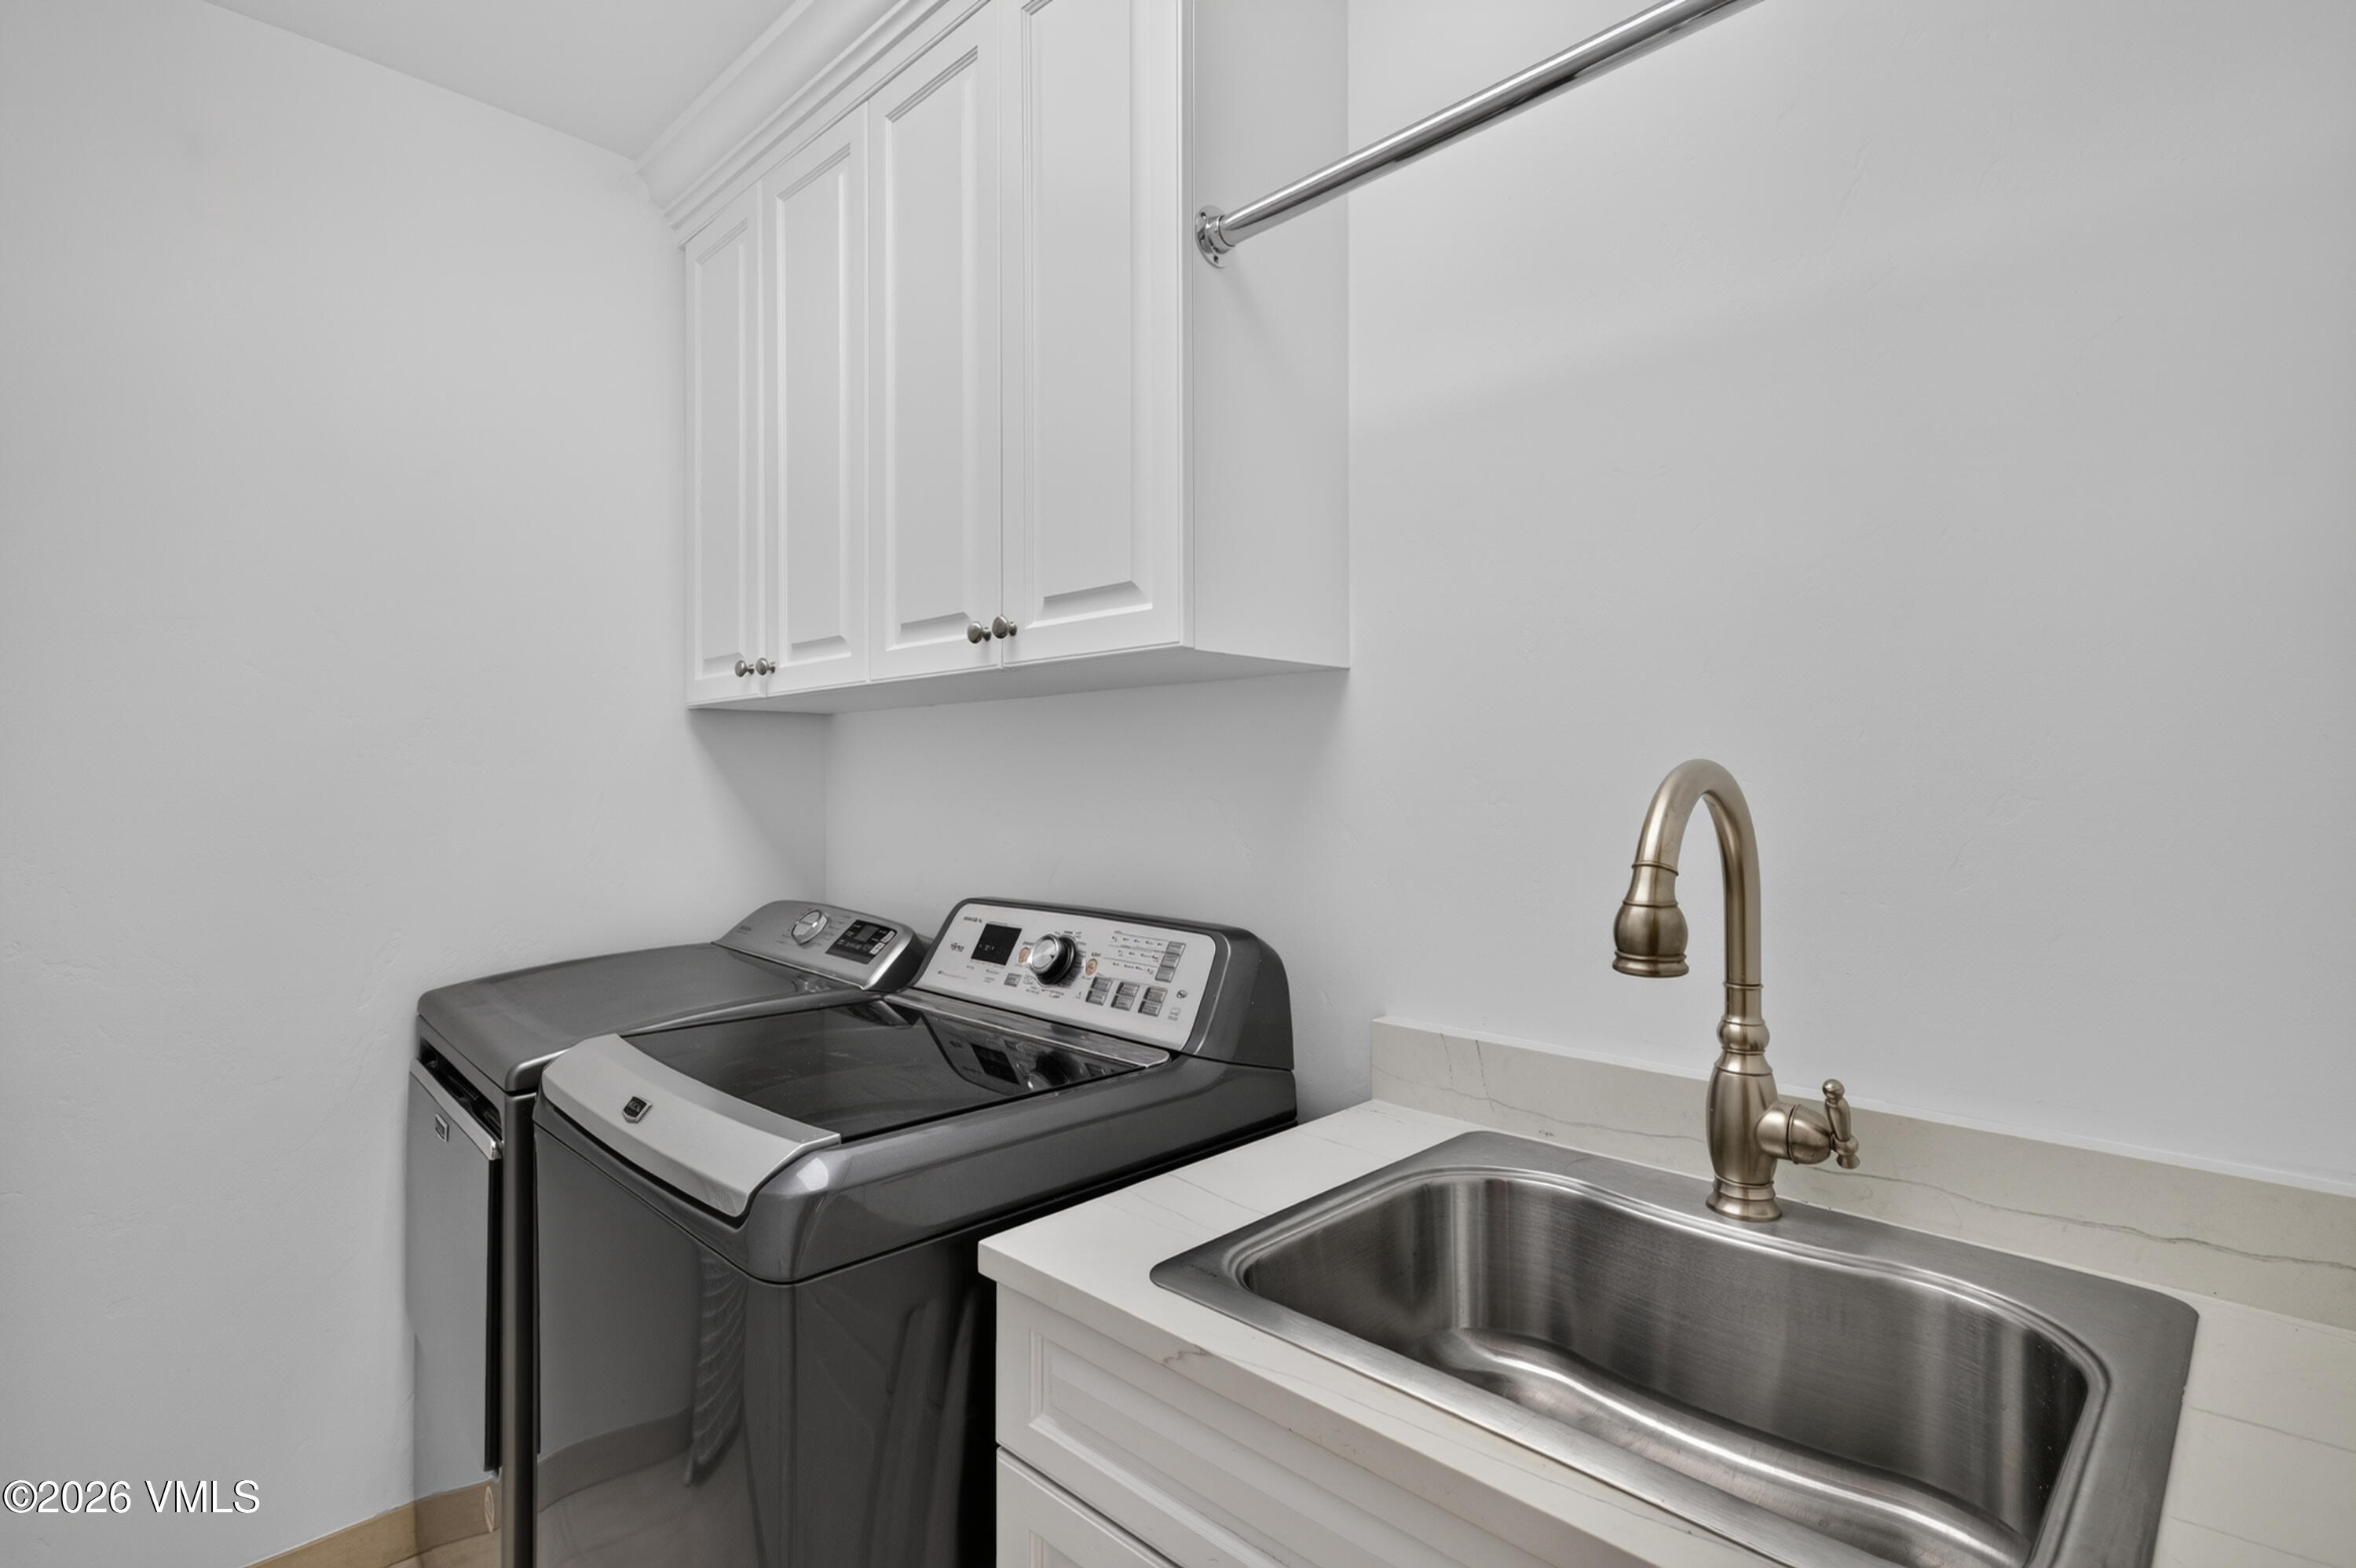
  • Laundry room See Remarks
  • Flooring Carpet, Tile
  • APPLIANCES Dishwasher, Range, Refrigerator, Washer, Water Purifier
  • other interior Features Fireplace - Gas, Patio, Vaulted Ceiling(s), See Remarks, Steam Shower

Area & Lot

  • Status Sold
  • Date Sold September 30, 2026
  • Living Area4,075 Sq.Ft.
  • Total Area4,075 Sq.Ft.
  • Lot Area8,712 Sq.Ft.
  • MLS® ID1015017
  • TypeMulti-Family
  • YEAR BUILT2005
  • View DescriptionGolf Course, Mountain(s), Ski Slopes, South Facing, Valley

Exterior

  • STORIES2
  • Garage Space2.0
  • utilitiesInternet Available, Trash Service, Electricity Available, Natural Gas Available, Sewer Available, Sewer Connected, Water Available
  • roofSee Remarks
  • lot featuresGolf Course, See Remarks
  • parkingHeated Garage
  • HEAT TYPERadiant
  • AIR CONDITIONINGCentral Air
  • SubstructurePoured in Place

Financial

  • Sales Price$3,230,000
  • Real Estate Tax $11,754/yr
  • HOA $250/yr
  • Zoning residential
View Virtual Tour

Work With Us

With over 30 years of experience in the real estate and mortgage industries, we bring our valued clients personal attention and high value performance through cutting-edge technologies and marketing systems.

Follow Us On Instagram